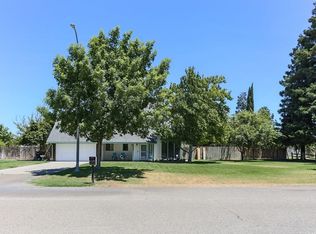
Welcome to this spacious and thoughtfully designed two-story home set on a beautifully landscaped one-acre property offering approximately 2,171 sq. ft. of comfortable living space with 3 bedrooms and 3 bathrooms. From the moment you enter, you are greeted by soaring vaulted ceilings and a versatile floor plan that creates an open and inviting atmosphere. The home features both a separate living room and a welcoming family room with fireplace, providing multiple areas for relaxing, entertaining, or everyday living. The updated kitchen is well equipped with granite countertops, tile flooring, a gas range, walk-in pantry, and a dining nook with sliding doors that open to the backyard patio, creating a seamless transition between indoor and outdoor living spaces. A bedroom and full bathroom on the main level add flexibility for guests, workspace, or additional living arrangements. Upstairs, the spacious primary suite offers a comfortable retreat with a walk-in closet and a bathroom featuring granite counters, a jetted soaking tub, and a separate tile shower. The outdoor setting offers a variety of amenities and open space with a fully landscaped one-acre lot that includes a pool with waterfall and sundeck, covered patio area ideal for gatherings, mature shade and fruit trees, raised garden beds, and generous open space suitable for gardening, recreation, or outdoor projects. Additional features include owned solar panels that help provide energy efficiency and savings, a whole house fan, indoor laundry room, finished garage, storage shed, and ample space for RV, boat, or additional vehicle parking. Enjoy the peaceful charm of country living just outside the city while still being conveniently located near schools, shopping, and easy freeway access, making this property a rare opportunity that offers comfort, versatility, and the perfect setting to enjoy both everyday living and entertaining.
Sold for $705,000
Listed by: NextHome D&G Realty Group • Genaro Duran • Contact: 209-222-6160
Bought with: NONMEMBER MRML
$705,000
4316 Buckeye Ln, Atwater, CA 95301
3beds
2,171sqft
Single Family Residence
Built in 1986
1 Acres Lot
$705,100 Zestimate®
$325/sqft
$2,932 Estimated rent
Home value
$705,100
$635,000 - $783,000
$2,932/mo
Zestimate® history
Owner options
List your home for rent
$2,932/mo
Rent Zestimate®
Find your next renter with Zillow Rental Manager. Plus, with online applications, you can quickly screen prospective tenants – for free.
$2,932/mo
Rent Zestimate®
Refinance and save
$4,434/mo
Est. payment
Refinancing to a lower rate could help reduce your monthly payments and save thousands over the life of the loan.
$4,434/mo
Est. payment
Explore your selling options
Work with a Zillow partner agent
Leverage their expertise and Zillow's premium Showcase listings to get your home seen by more buyers.
Get startedList with your own agent
Get your home in front of millions of buyers by listing it on Zillow.
Learn how to do itSell it yourself
Take full control of how buyers see your home on Zillow by listing For Sale by Owner (FSBO).
List your homeWhat's special
Zillow last checked:
Listing updated:
Listed by:
Genaro Duran DRE #01434524 209-617-4706,
NextHome D&G Realty Group
Bought with:
Tonya Brinkman, DRE #02190370
NONMEMBER MRML
Source: CRMLS,MLS#: MC26062802 Originating MLS: California Regional MLS
Originating MLS: California Regional MLSFacts & features
Interior
Bedrooms & bathrooms
- Bedrooms: 3
- Bathrooms: 3
- Full bathrooms: 3
- Main level bathrooms: 1
- Main level bedrooms: 1
Rooms
- Room types: Family Room, Kitchen, Laundry, Living Room, Primary Bedroom
Primary bedroom
- Features: Primary Suite
Bathroom
- Features: Dual Sinks, Granite Counters, Separate Shower
Kitchen
- Features: Granite Counters
Heating
- Central
Cooling
- Central Air, Whole House Fan
Appliances
- Laundry: Inside, Laundry Room
Features
- Breakfast Area, Ceiling Fan(s), Eat-in Kitchen, Granite Counters, Pantry, See Remarks, Primary Suite
- Flooring: Carpet, Tile
- Has fireplace: No
- Fireplace features: None
- Common walls with other units/homes: No Common Walls
Interior area
- Total interior livable area: 2,171 sqft
Property
Parking
- Total spaces: 2
- Parking features: Driveway, Garage Faces Front, RV Access/Parking
- Attached garage spaces: 2
Features
- Levels: Two
- Stories: 2
- Entry location: front
- Patio & porch: Covered, Open, Patio
- Has private pool: Yes
- Pool features: Gunite, Private
- Fencing: Wood
- Has view: Yes
- View description: Neighborhood
Lot
- Size: 1 Acres
- Features: 0-1 Unit/Acre, Back Yard, Front Yard, Landscaped
Details
- Parcel number: 005300008000
- Special conditions: Standard
Construction
Type & style
- Home type: SingleFamily
- Property subtype: Single Family Residence
Condition
- New construction: No
- Year built: 1986
Utilities & green energy
- Electric: Standard
- Sewer: Septic Type Unknown
- Water: Well
- Utilities for property: Electricity Connected, Sewer Connected, Water Connected
Community & HOA
Community
- Features: Rural
Location
- Region: Atwater
Financial & listing details
- Price per square foot: $325/sqft
- Tax assessed value: $275,442
- Annual tax amount: $2,997
- Date on market: 3/23/2026
- Cumulative days on market: 15 days
- Listing terms: Submit
Price history
| Date | Event | Price |
|---|---|---|
| 5/8/2026 | Sold | $705,000-4.1%$325/sqft |
Source:  CRMLS #MC26062802 Report a problem CRMLS #MC26062802 Report a problem | ||
| 4/10/2026 | Pending sale | $735,000$339/sqft |
Source: MetroList Services of CA #226035013 Report a problem | ||
| 3/23/2026 | Listed for sale | $735,000-0.5%$339/sqft |
Source: CRMLS #MC26062802 Report a problem | ||
| 1/29/2025 | Listing removed | $739,000$340/sqft |
Source: Fresno MLS #619877 Report a problem | ||
| 1/13/2025 | Price change | $739,000-3.4%$340/sqft |
Source: Fresno MLS #619877 Report a problem | ||
| 11/5/2024 | Price change | $765,000-2.5%$352/sqft |
Source: Fresno MLS #619877 Report a problem | ||
| 10/11/2024 | Listed for sale | $785,000+265.1%$362/sqft |
Source: Fresno MLS #619877 Report a problem | ||
| 3/8/2011 | Sold | $215,000-12.2%$99/sqft |
Source: Public Record Report a problem | ||
| 3/4/2011 | Listed for sale | $245,000+33.5%$113/sqft |
Source: RE/MAX EXCELLENCE #3204513 Report a problem | ||
| 2/15/2000 | Sold | $183,500$85/sqft |
Source: Public Record Report a problem | ||
Public tax history
| Year | Property taxes | Tax assessment |
|---|---|---|
| 2025 | $2,997 +2.4% | $275,442 +2% |
| 2024 | $2,926 +2.7% | $270,042 +2% |
| 2023 | $2,850 +1.1% | $264,748 +2% |
| 2022 | $2,818 -0.1% | $259,558 +2% |
| 2021 | $2,821 +1.1% | $254,470 +1% |
| 2020 | $2,790 +1.7% | $251,862 +2% |
| 2019 | $2,742 +2.4% | $246,924 +2% |
| 2018 | $2,676 -54.2% | $242,083 +2% |
| 2017 | $5,837 +0.7% | $237,337 +2% |
| 2016 | $5,796 +130.7% | $232,684 +1.5% |
| 2015 | $2,513 | $229,189 +2% |
| 2014 | $2,513 +0.6% | $224,700 +0.5% |
| 2013 | $2,498 | $223,686 +2% |
| 2012 | -- | $219,300 +4.4% |
| 2011 | -- | $210,000 |
| 2010 | -- | $210,000 -2.3% |
| 2009 | -- | $215,000 -13% |
| 2008 | -- | $247,186 +2% |
| 2007 | -- | $242,340 +2% |
| 2006 | -- | $237,589 +2% |
| 2005 | -- | $232,931 +2% |
| 2004 | -- | $228,364 +17.3% |
| 2003 | -- | $194,730 +2% |
| 2002 | -- | $190,913 +2% |
| 2001 | -- | $187,170 |
Find assessor info on the county website
Neighborhood: 95301
Nearby homes
- $557,9004 bd2 ba1.8k sqft4358 Buckeye Ln, Atwater, CA 95301Off Market
- $508,4003 bd2 ba1.7k sqft4320 N Buhach Rd, Atwater, CA 95301Off Market
- $476,6003 bd2 ba1.6k sqft4930 W Avenue 2, Atwater, CA 95301Off Market
- $567,4003 bd3 ba1.6k sqft4398 Buckeye Ln, Atwater, CA 95301Off Market
- $505,0003 bd2 ba1.9k sqft4366 N Buhach Rd, Atwater, CA 95301Sold
- $509,7003 bd2 ba1.7k sqft4310 Buckeye Ln, Atwater, CA 95301Off Market
- $770,4004 bd3 ba2.6k sqft4970 W Avenue 2, Atwater, CA 95301Off Market
- $530,3003 bd2 ba1.8k sqft4338 Buckeye Ln, Atwater, CA 95301Off Market
Nearby schools
GreatSchools rating
- 8/10Juniper ElementaryGrades: K-6Distance: 0.6 mi
- 4/10Mitchell Intermediate SchoolGrades: 7-8Distance: 1.9 mi
- 6/10Buhach Colony High SchoolGrades: 9-12Distance: 0.1 mi
Get a cash offer in 3 minutes
Find out how much your home could sell for in as little as 3 minutes with a no-obligation cash offer.
Estimated market value
$705,100
Get a cash offer in 3 minutes
Find out how much your home could sell for in as little as 3 minutes with a no-obligation cash offer.
Estimated market value
$705,100
- California
- Merced County
- Atwater
- 95301
- 4316 Buckeye Ln
Nearby cities
Nearby zip codes
Other Atwater Topics
