No corners cut on this home! This home is for the most discerning buyer. Welcome to the stunning Alpine floor plan by Woodside Homes, a nearly new home that's upgraded throughout for modern living. With a seamless flow from room to room, enhanced flooring, and recessed lighting, this home feels spacious and inviting. The open stair rail adds a clean, modern touch, while the kitchen featuring a generous island, sleek quartz countertops, soft-close cabinetry, and all stainless steel appliances, including a 36'' Cafe commercial-style gas cooktop sets the stage for effortless cooking and entertaining. A thoughtfully integrated built-in workspace just off the kitchen offers a quiet nook for daily tasks. Natural light pours into the dining and living room through a 12-foot center-meet sliding door, opening effortlessly to the California Room and backyard oasis. This seamless integration of indoor and outdoor living is perfect for entertaining or simply enjoying the tranquility of your surroundings. A downstairs bedroom and full bath provide added flexibility for guests, multi-generational living, or an executive home office. Upstairs, the loft serves as an ideal retreat, complemented by a dedicated laundry room and a serene primary suite, which boasts a walk-in closet and dual sinks. Two additional bedrooms and a full bath complete the upper level. Every detail in this home has been carefully considered, from the premium double-layered window treatments, which include blackout shades on larger windows, to the pre-installed flat-screen wall mounts with dedicated outlets. The professionally landscaped front and backyards are enhanced by low-maintenance hardscaping, and the home is equipped with an EV charging station for added convenience. Just three blocks away, Rockrose Park offers a perfect spot for walks, picnics, or play, and the Braden Town Center is underway across Grantline Road. Cypress Grove Elementary School will be open for the 2026 school year and a high school is coming soon! Fantastic opportunity to move in before demand increases with the added freedom of no HOA.
Closed
Tax assessed value
$647,000
4316 Castle Crag St, Rancho Cordova, CA 95742
4beds
2,264sqft
Single Family Residence
Built in 2023
4,721 Square Feet Lot
$650,500 Zestimate®
$286/sqft
$3,007 Estimated rent
Home value
$650,500
$592,000 - $716,000
$3,007/mo
Zestimate® history
Owner options
List your home for rent
$3,007/mo
Rent Zestimate®
Find your next renter with Zillow Rental Manager. Plus, with online applications, you can quickly screen prospective tenants – for free.
$3,007/mo
Rent Zestimate®
Refinance and save
$4,362/mo
Est. payment
Refinancing to a lower rate could help reduce your monthly payments and save thousands over the life of the loan.
$4,362/mo
Est. payment
Explore your selling options
Work with a Zillow partner agent
Leverage their expertise and Zillow's premium Showcase listings to get your home seen by more buyers.
Get startedList with your own agent
Get your home in front of millions of buyers by listing it on Zillow.
Learn how to do itSell it yourself
Take full control of how buyers see your home on Zillow by listing For Sale by Owner (FSBO).
List your homeWhat's special
Sleek quartz countertopsAll stainless steel appliancesRecessed lightingSoft-close cabinetryEnhanced flooringLow-maintenance hardscapingDedicated laundry room
Zillow last checked:
Listing updated:
Listed by:
Mark Daya DRE #01463125 916-769-8118,
Sac Platinum Realty
Bought with:
Nick Dimitropoulos, DRE #01364266
eXp Realty of California Inc.
Source: MetroList Services of CA,MLS#: 226015610Originating MLS: MetroList Services, Inc.
Facts & features
Interior
Bedrooms & bathrooms
- Bedrooms: 4
- Bathrooms: 3
- Full bathrooms: 3
Primary bathroom
- Features: Shower Stall(s), Double Vanity, Walk-In Closet(s)
Dining room
- Features: Dining/Family Combo
Kitchen
- Features: Pantry Closet, Quartz Counter, Kitchen Island, Stone Counters, Island w/Sink
Heating
- Central, Natural Gas
Cooling
- Ceiling Fan(s), Central Air
Appliances
- Included: Gas Cooktop, Range Hood, Ice Maker, Dishwasher, Disposal, Microwave, Plumbed For Ice Maker, Electric Cooktop, Tankless Water Heater
- Laundry: Upper Level, Inside, Inside Room
Features
- Flooring: Carpet, Vinyl, Wood
- Has fireplace: No
Interior area
- Total structure area: 0
- Total interior livable area: 2,264 sqft
Property
Parking
- Total spaces: 2
- Parking features: Attached, Electric Vehicle Charging Station(s), Garage Door Opener, Garage Faces Front
- Attached garage spaces: 2
Features
- Fencing: Back Yard
- On waterfront: Yes
- Waterfront features: Waterfront
Lot
- Size: 4,721 Square Feet
- Features: Auto Sprinkler F&R, Curb(s)/Gutter(s), Street Lights
Details
- Parcel number: 06713601250000
- Zoning: RES
- Special conditions: Standard
Construction
Type & style
- Home type: SingleFamily
- Architectural style: Traditional
- Property subtype: Single Family Residence
Materials
- Stucco, Frame
- Foundation: Slab
- Roof: Tile
Condition
- Year built: 2023
Details
- Builder name: Woodside Homes
Utilities & green energy
- Electric: 220 Volts
- Sewer: Public Sewer
- Water: Public
- Utilities for property: Public, Sewer In & Connected, Solar
Green energy
- Energy generation: Solar
Community & HOA
Location
- Region: Rancho Cordova
Financial & listing details
- Price per square foot: $286/sqft
- Tax assessed value: $647,000
- Price range: $647K - $647K
- Date on market: 9/20/2026
Price history
| Date | Event | Price |
|---|---|---|
| 4/6/2026 | Sold | $647,000-0.3%$286/sqft |
Source: MetroList Services of CA #226015610 Report a problem | ||
| 3/13/2026 | Pending sale | $649,000$287/sqft |
Source: MetroList Services of CA #226015610 Report a problem | ||
| 2/19/2026 | Listed for sale | $649,000+0.3%$287/sqft |
Source: MetroList Services of CA #226015610 Report a problem | ||
| 2/23/2024 | Sold | $647,000$286/sqft |
Source: Public Record Report a problem | ||
Public tax history
| Year | Property taxes | Tax assessment |
|---|---|---|
| 2026 | -- | $647,000 -1.9% |
| 2025 | $11,940 +1.7% | $659,762 +19.3% |
| 2024 | $11,736 +103.4% | $552,960 +541.2% |
| 2023 | $5,771 | $86,236 |
Find assessor info on the county website
Neighborhood: 95742
Nearby homes
- $655,0004 bd3 ba2.2k sqft4308 Castle Crag St, Rancho Cordova, CA 95742Sold
- $640,0004 bd3 ba2.2k sqft4324 Castle Crag St, Rancho Cordova, CA 95742Sold
- $641,5004 bd2 ba2.2k sqft4321 Cypress Grove Dr, Rancho Cordova, CA 95742Off Market
- $600,0004 bd3 ba2k sqft4304 Castle Crag St, Rancho Cordova, CA 95742Sold
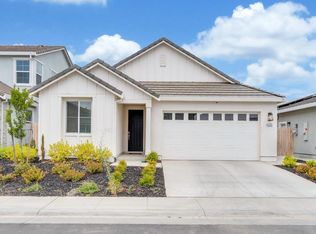
- $665,4004 bd3 ba2.4k sqft4309 Cypress Grove Dr, Rancho Cordova, CA 95742Off Market
- $640,3714 bd3 ba2k sqft4325 Cypress Grove Dr, Rancho Cordova, CA 95742Off Market
- $643,5004 bd3 ba2k sqft4317 Castle Crag St, Rancho Cordova, CA 95742Sold
- $670,5004 bd3 ba2.2k sqft4313 Castle Crag St, Rancho Cordova, CA 95742Sold
Nearby schools
GreatSchools rating
- 9/10Sunrise Elementary SchoolGrades: K-6Distance: 2.3 mi
- 8/10Katherine L. Albiani Middle SchoolGrades: 7-8Distance: 11.3 mi
- 9/10Pleasant Grove High SchoolGrades: 9-12Distance: 11.4 mi
Get a cash offer in 3 minutes
Find out how much your home could sell for in as little as 3 minutes with a no-obligation cash offer.
Estimated market value
$650,500
Get a cash offer in 3 minutes
Find out how much your home could sell for in as little as 3 minutes with a no-obligation cash offer.
Estimated market value
$650,500
- California
- Sacramento County
- Rancho Cordova
- 95742
- 4316 Castle Crag St
