Skip main navigation
Pending
  • $425,000

    4316 Cochise Trl, North Chesterfield, VA 23237

    3beds
    2,285sqft
    : 
    $2,639/mo
    Get pre-qualified
    Single Family Residence
    Built in 1968
    0.38 Acres Lot
    $424,500 Zestimate®
    $186/sqft
    $-- HOA

    What's special

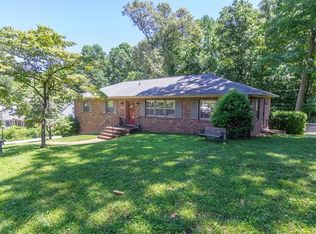
    WELCOME HOME! Opportunity knocks! This home is back on the market due to NO fault of the Seller. This beautifully maintained all-brick rancher with a full walkout basement offers timeless quality, thoughtful updates, and exceptional living space throughout. Built by renowned builder WS Carnes, this highly desirable home is truly move-in ready. Inside, you’ll find gleaming refinished hardwood floors throughout the main level, elegant formal living and dining rooms, and a spacious family room featuring a cozy wood-burning fireplace with a stainless-steel liner installed in 2014 and professionally cleaned in 2024. The renovated kitchen is designed to impress with granite countertops, tile backsplash, and newer stainless-steel appliances. The main level also features three generously sized bedrooms, including a beautifully remodeled primary bath with a custom tile shower and granite-top vanity. The updated hall bath offers a double granite vanity and brushed nickel fixtures. The expansive walkout basement provides incredible additional living space with a large recreation room featuring a second brick wood-burning fireplace with woodstove, sliding doors leading to the patio, and a renovated powder room with quartz countertops. A massive 32’ x 11’ laundry and storage area offers endless possibilities for a workshop, gym, hobby space, or future expansion. The oversized rear-load 2+ car garage provides ample room for vehicles, storage, and workspace. Major updates include a new roof (2019), driveway replacement (2019) with resealing in 2023, and deck renovation in 2018 with resealing completed in 2025. All appliances convey! Conveniently located near Chippenham Parkway, Route 10, I-95, and Route 288, this home offers easy access throughout the Richmond area while providing the comfort and charm of established neighborhood living. Perfect for both everyday living and entertaining, this rare find is truly a wonderful place to call home.
    31 days
    |
    1,164
    |
    59
    |

    Zillow last checked:

    Listing updated:

    Listed by:

    Sherry Gilliam info@srmfre.com,

    Shaheen Ruth Martin & Fonville 804-288-2100

    Source: CVRMLS,MLS#: 2614099MLS LogoOriginating MLS: Central Virginia Regional MLS

      Facts & features

      Interior

      Bedrooms & bathrooms
      • Bedrooms: 3
      • Bathrooms: 3
      • Full bathrooms: 2
      • 1/2 bathrooms: 1
      Primary bedroom
      • Description: HdWd, Ensuite, c fan
      • Level: First
      • Dimensions: 13.0 x 12.0
      Bedroom 2
      • Description: HdWd, c fan
      • Level: First
      • Dimensions: 12.0 x 11.0
      Bedroom 3
      • Description: HdWd, c fan
      • Level: First
      • Dimensions: 12.0 x 11.0
      Dining room
      • Description: HdWd, crown, chair rail, chandelier
      • Level: First
      • Dimensions: 12.0 x 12.0
      Family room
      • Description: HdWd, paneling, builtin bookcase, c fan, fp
      • Level: First
      • Dimensions: 21.0 x 12.0
      Foyer
      • Description: slate, crown, c closet, storm door
      • Level: First
      • Dimensions: 5.0 x 11.0
      Other
      • Description: Tub & Shower
      • Level: First
      Half bath
      • Level: Basement
      Kitchen
      • Description: Granite, SS, tile bsplash, dr to deck
      • Level: First
      • Dimensions: 10.0 x 11.0
      Laundry
      • Description: vinyl, washer, dryer, freezer, shelving
      • Level: Basement
      • Dimensions: 32.0 x 11.0
      Living room
      • Description: HdWd, crown, pic window
      • Level: First
      • Dimensions: 18.0 x 12.0
      Recreation
      • Description: Vinyl, brick fp w/woodstove, closet, dr to patio
      • Level: Basement
      • Dimensions: 34.0 x 13.0
      Heating
      • Electric, Heat Pump, Oil, Wood Stove
      Cooling
      • Central Air
      Appliances
      • Included: Dryer, Dishwasher, Electric Cooking, Electric Water Heater, Microwave, Refrigerator, Smooth Cooktop, Washer
      • Laundry: Washer Hookup, Dryer Hookup
      Features
      • Beamed Ceilings, Bookcases, Built-in Features, Ceiling Fan(s), Separate/Formal Dining Room, Double Vanity, Fireplace, Granite Counters, Bath in Primary Bedroom, Main Level Primary
      • Flooring: Ceramic Tile, Slate, Wood
      • Doors: Storm Door(s)
      • Basement: Full,Partially Finished,Walk-Out Access
      • Attic: Pull Down Stairs
      • Number of fireplaces: 2
      • Fireplace features: Masonry, Wood Burning
      Interior area
      • Total interior livable area: 2,285 sqft
      • Finished area above ground: 1,828
      • Finished area below ground: 457

      Property

      Parking
      • Total spaces: 2.5
      • Parking features: Driveway, Garage Door Opener, Off Street, Oversized, Paved, Garage Faces Rear, Garage Faces Side
      • Garage spaces: 2.5
      • Has uncovered spaces: Yes
      Features
      • Levels: One
      • Stories: 1
      • Patio & porch: Front Porch, Patio, Deck
      • Exterior features: Deck, Paved Driveway
      • Pool features: None
      Lot
      • Size: 0.38 Acres
      • Features: Landscaped
      Details
      • Parcel number: 783674192600000
      • Zoning description: R7

      Construction

      Type & style
      • Home type: SingleFamily
      • Architectural style: Ranch
      • Property subtype: Single Family Residence
      Materials
      • Brick, Block
      • Roof: Composition,Shingle
      Condition
      • Resale
      • New construction: No
      • Year built: 1968

      Utilities & green energy

      • Sewer: Public Sewer
      • Water: Public

      Community & HOA

      Community
      • Subdivision: Indian Springs - Chest
      Location
      • Region: North Chesterfield

      Financial & listing details

      • Price per square foot: $186/sqft
      • Tax assessed value: $394,100
      • Annual tax amount: $3,210
      • Date on market: 6/22/2026
      • Ownership: Individuals
      • Ownership type: Sole Proprietor

        Estimated market value

        $424,500

        $403,000 - $446,000

        $2,662/mo

        Price history

        DateEventPrice
        7/13/2026Pending sale$425,000$186/sqft
        Source: CVRMLS #2614099 Report a problem
        6/30/2026Listed for sale$425,000$186/sqft
        Source: CVRMLS #2614099 Report a problem
        6/13/2026Pending sale$425,000$186/sqft
        Source: CVRMLS #2614099 Report a problem
        6/6/2026Listed for sale$425,000+129.7%$186/sqft
        Source: CVRMLS #2614099 Report a problem
        5/26/2026Listing removed$2,600$1/sqft
        Source: Zillow Rentals Report a problem
        3/1/2026Listed for rent$2,600$1/sqft
        Source: Zillow Rentals Report a problem
        2/17/2016Listing removed$185,000$81/sqft
        Source: Long & Foster REALTORS #1321730 Report a problem
        2/15/2016Listed for sale$185,000+5.7%$81/sqft
        Source: Long & Foster REALTORS #1321730 Report a problem
        9/25/2014Sold$175,000$77/sqft
        Source: CVRMLS #1321730 Report a problem

        Public tax history

        YearProperty taxesTax assessment
        2025$3,210 +3.8%$360,700 +5%
        2024$3,092 +11.8%$343,500 +13%
        2023$2,766 +14.6%$303,900 +15.9%
        2022$2,412 +1.4%$262,200 +4.7%
        2021$2,379 +7.7%$250,400 +7.7%
        2020$2,210 +6.5%$232,600 +6.5%
        2019$2,076 -2.1%$218,500 +0.3%
        2018$2,120 +13.1%$217,900 +8.5%
        2017$1,874 $200,900 +4.3%
        2016$1,874 +3%$192,600 +3%
        2015$1,819 -3.1%$186,900 -4.4%
        2014$1,877 $195,500 +1.1%
        2013-- $193,400 -2.5%
        2012-- $198,400 -3.6%
        2011-- $205,900 -4.5%
        2010-- $215,600 -4.9%
        2009-- $226,800 +2.4%
        2008-- $221,400 +9%
        2007-- $203,100 +17.1%
        2005-- $173,400 +12%
        2004-- $154,800 +2%
        2003-- $151,800 +5.7%
        2002-- $143,600 +5.7%
        2001-- $135,800
        Find assessor info on the county website

        Monthly payment

        Est. payment

        Payment breakdown

        Explore the cost of this home by adjusting the details. Changes won't be saved.
        All calculations are estimates and provided by Zillow, Inc. for informational purposes only. Actual amounts may vary.
        HOA fees may include property taxes on listings classified as Co-Ops. Contact the listing agent and/or owner for fee details.
        Mortgage interest rates are dependent on a number of factors, including credit score, down payment, and repayment length. Interest rate data provided by Zillow Group Marketplace, Inc. as of 1/1/1970 from various mortgage lenders with which we have lead or other similar arrangements; the Estimated Payment is an average of those rates.
        See how much you could borrow to make a competitive offer.

        Climate risks

        Neighborhood: 23237

        Getting around

        8 / 100
        Car-Dependent
        15 / 100
        Somewhat Bikeable

        Nearby schools

        GreatSchools rating
        Schools provided by the listing agent
        • Elementary: Beulah
        • Middle: Salem
        • High: Bird

        Source: CVRMLS. This data may not be complete. We recommend contacting the local school district to confirm school assignments for this home.

        A local agent can set up tours, give advice and negotiate with sellers.

        Browse local experts

        Similar homes