Skip main navigation
Off market
  • Tax assessed value
    $307,280

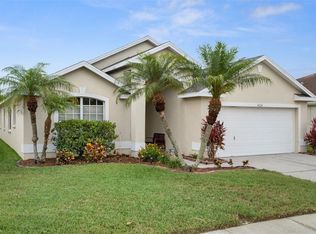
    4316 Cold Harbor Dr, New Port Richey, FL 34653

    3beds
    1,592sqft
    Single Family Residence
    Built in 1996
    5,662 Square Feet Lot
    $-- Zestimate®
    $193/sqft
    $2,023 Estimated rent

    Home value

    Not available

    Estimated sales range

    Not available

    $2,023/mo

    Zestimate® history
    Loading
    Loading...

    Owner options

    List your home for rent

    $2,023/mo

    Rent Zestimate®

    Find your next renter with Zillow Rental Manager. Plus, with online applications, you can quickly screen prospective tenants – for free.

    Learn more

    $2,023/mo

    Rent Zestimate®

    Refinance and save

    $2,271/mo

    Est. payment

    Refinancing to a lower rate could help reduce your monthly payments and save thousands over the life of the loan.

    See today's rates

    $2,271/mo

    Est. payment

    Explore your selling options

    Work with a Zillow partner agent

    Leverage their expertise and Zillow's premium Showcase listings to get your home seen by more buyers.

    Get started

    List with your own agent

    Get your home in front of millions of buyers by listing it on Zillow.

    Learn how to do it

    Sell it yourself

    Take full control of how buyers see your home on Zillow by listing For Sale by Owner (FSBO).

    List your home

    What's special

    Waterfront lotLarge accessible attic storageDedicated attic storageSoaring cathedral ceilingsOpen split floor planTesla wall connectorReliable central hvac

    Waterfront Summer Lakes Retreat — 2021 Roof, Paid-Off Tesla Solar & EV Charger! Private Showings & Walk-Throughs: Private showings begin Sunday, November 1, 2026. Available by appointment to pre-approved buyers or cash buyers with proof of funds. Property Overview: Welcome to 4316 Cold Harbor Dr, an energy-efficient, move-in-ready 3-bed, 2-bath, 2-car garage single-family home on a prime waterfront lot in Summer Lakes, New Port Richey. Features an open split floor plan, soaring cathedral ceilings, dedicated attic storage, and major upgrades that keep ownership and utility costs exceptionally low. Energy Efficiency & Upgrades (Professionally Installed): • Tesla Solar System (2021): Generates 1,200+ kWh/mo in peak summer. Balance PAID IN FULL by Seller at closing from proceeds. Conveys 100% free and clear with zero assumed loans/leases and zero UCC filings for minimal Duke Energy power bills. • Transferable Solar Warranties: 25-yr panel power guarantee (80%+ output), 20-yr installer repair labor coverage, 10-yr inverter warranty, and 10-yr roof penetration/leak warranty through 2031. • Tesla Wall Connector: Level 2 EV charger hardwired in the 2-car garage. • 2021 Roof: Clean 4-Point profile, wind mitigation discounts, and easy insurance clearance. • Stiebel Eltron Tempra Tankless Water Heater: On-demand electric water heating. • Aquasure Harmony Water Softener w/ Sediment Pre-Filter: Whole-house water treatment. • Reliable central HVAC running smooth and strong. Interior, Tech & Storage: • Great room with cathedral ceilings, display ledges, and arched transom window. • Eat-in kitchen with breakfast nook, white cabinets, breakfast bar pass-through, and pond views. Refrigerator, range, microwave, and dishwasher convey. • Primary suite with vaulted ceilings, lanai access, walk-in closet, and en-suite bath with double vanity, walk-in shower, and garden soaking tub. • Front bedroom features vaulted ceiling and architectural arch window. • Frontier Fiber (FiOS) gigabit ready; pre-wired home security system ready for activation. • Large, accessible attic storage for holiday bins and extra storage. • Wood-look laminate in dining/living areas; ceramic tile in wet areas. Outdoor & Grounds: • Custom 12x31 paver patio and screened lanai overlooking the water. • Fully enclosed yard with white vinyl fence (6-ft privacy on sides, 4-ft open-slat across water). • Low HOA ($149/quarter) and no CDD.

    This property is not currently displayed as for sale or rent on Zillow. This may be different from what's on other websites or public sources.

    Originating MLS: West Pasco

    Facts & features

    Interior

    Bedrooms & bathrooms
    • Bedrooms: 3
    • Bathrooms: 2
    • Full bathrooms: 2
    Heating
    • Forced air
    Cooling
    • Central
    Appliances
    • Included: Dishwasher, Freezer, Garbage disposal, Microwave, Range / Oven, Refrigerator
    • Laundry: In Garage
    Features
    • Ceiling Fans(s), Eating Space In Kitchen, Split Bedroom, Walk-In Closet(s), Cathedral Ceiling(s)
    • Flooring: Tile, Carpet, Laminate
    • Windows: Blinds
    • Basement: None
    Interior area
    • Structure area source: Public Records
    • Total interior livable area: 1,592 sqft

    Property

    Parking
    • Total spaces: 4
    • Parking features: Garage - Attached, Off-street
    Features
    • Levels: One
    • Patio & porch: Screened, Covered, Front Porch, Rear Porch, Enclosed
    • Exterior features: Stucco
    • Has view: Yes
    • View description: Water
    • Has water view: Yes
    • Water view: Water
    • Waterfront features: Lake
    Lot
    • Size: 5,662 Square Feet
    • Dimensions: 50x110
    • Features: Level/Flat, Sidewalk, Street Paved
    • Residential vegetation: Trees/Landscaped
    Details
    • Parcel number: 1526160150002000090
    • Zoning: MPUD

    Construction

    Type & style
    • Home type: SingleFamily
    • Architectural style: Contemporary, Florida
    • Property subtype: Single Family Residence
    Materials
    • Concrete Block
    • Roof: Asphalt
    Condition
    • Year built: 1996

    Utilities & green energy

    • Sewer: Public Sewer
    • Water: Public
    • Utilities for property: Electricity Connected, Sewer Connected, BB/HS Internet Available, Street Lights, Fire Hydrant, Water Connected

    Community & HOA

    Community
    • Features: On Site Laundry Available
    • Subdivision: SUMMER LAKES TR 03-05
    HOA
    • Has HOA: Yes
    • HOA fee: $50 monthly
    Location
    • Region: New Port Richey

    Financial & listing details

    • Price per square foot: $193/sqft
    • Tax assessed value: $307,280
    • Annual tax amount: $4,138
    • Listing terms: Cash, Conventional, FHA
    • Ownership: Fee Simple

    Price history

    DateEventPrice
    10/19/2026Listing removed--
    Source: Owner Report a problem
    10/17/2026Listed for sale$385,000+55.2%$242/sqft
    Source: Owner Report a problem
    3/22/2021Sold$248,000-0.8%$156/sqft
    Source: Stellar MLS #W7829709 Report a problem
    2/4/2021Pending sale$249,900$157/sqft
    Source: Stellar MLS #W7829709 Report a problem
    1/31/2021Listed for sale$249,900$157/sqft
    Source: Stellar MLS #W7829709 Report a problem
    1/22/2021Pending sale$249,900$157/sqft
    Source: Stellar MLS #W7829709 Report a problem
    1/13/2021Listed for sale$249,900$157/sqft
    Source: Stellar MLS #W7829709 Report a problem

    Public tax history

    YearProperty taxesTax assessment
    2025$4,138 +2.5%$274,730 +2.9%
    2024$4,037 +3.9%$266,990
    2023$3,886 +11.9%$266,990 +6.8%
    2022$3,473 +8.6%$250,001 +32.1%
    2021$3,198 +189.6%$189,260 +90.2%
    2020$1,104 +2.8%$99,530 +2.3%
    2019$1,074 $97,300 +1.9%
    2018$1,074 +2.8%$95,487
    2017$1,045 +1.1%$95,487 +4.2%
    2016$1,034 -46.6%$91,599 -17.3%
    2015$1,938 +14.9%$110,788 +18.1%
    2014$1,686 $93,812 +5.5%
    2013-- $88,906 -5.6%
    2012-- $94,136 -18.2%
    2011-- $115,049 -0.7%
    2010-- $115,906 -20.6%
    2009-- $146,005 -2.8%
    2008-- $150,192 -22.5%
    2007-- $193,787 -0.3%
    2006-- $194,406 +35.5%
    2005-- $143,464 +17.1%
    2004-- $122,546 +14.4%
    2003-- $107,134 -1.5%
    2002-- $108,750 +13.1%
    1999-- $96,128
    Find assessor info on the county website

    Neighborhood: 34653

    Nearby schools

    GreatSchools rating
    Get pre-qualified for a loan
    At Zillow Home Loans, we can pre-qualify you in as little as 5 minutes with no impact to your credit score.

    An equal housing lender. NMLS #10287.