Skip main navigation
Active
  • $924,999

    4316 Constance St, New Orleans, LA 70115

    3beds
    2,700sqft
    : 
    Loading
    Get pre-qualified
    Single Family Residence
    Built in 1922
    3,810 Square Feet Lot
    $894,200 Zestimate®
    $343/sqft
    $-- HOA

    What's special

    Large shedGorgeous tileLarge walk-in kitchen pantryGourmet forno rangeHigher end finishes throughoutCoffee and wine bar
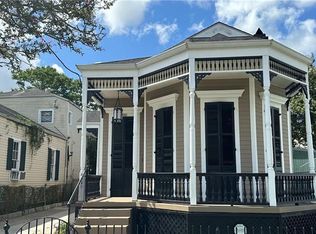
    DAZZLING RENOVATION TOP TO BOTTOM AND EVERYTHING IN BETWEEN! This is a gorgeous home with higher end finishes throughout including original heart of pine floors, 12' ceilings, restored original slip head windows, 12" base moldings, gorgeous tile, gourmet Forno range, coffee and wine bar- exterior working shutters for storm prep; there is a large walk-in kitchen pantry. It is great for families, but also a GREAT 2nd home just 1/2 block from the coveted parade route on Napoleon. The closets are custom built; the primary closet is large enough for a small bed; and there is plenty of storage in the home. Just around the corner from Magazine Street with Shaya and La Petite just steps away, the location is amazing! There is a large shed ready to be completed- large enough for an extra bedroom, office, or efficiency apartment.
    191 days
    |
    904
    |
    45
    |

    Zillow last checked:

    Listing updated:

    Listed by:

    Susan Mizell 504-439-0444,

    Berkshire Hathaway HomeServices Preferred, REALTOR 504-799-1702

    Source: GSREIN,MLS#: 2536440MLS Logo

    Loading...

      Facts & features

      Interior

      Bedrooms & bathrooms
      • Bedrooms: 3
      • Bathrooms: 3
      • Full bathrooms: 3
      Primary bedroom
      • Description: Flooring: Wood
      • Level: Second
      • Dimensions: 19'6" x 14'11"
      Bedroom
      • Description: Flooring: Wood
      • Level: First
      • Dimensions: 14'10" x 13'3"
      Bedroom
      • Description: Flooring: Wood
      • Level: First
      • Dimensions: 14'11" x 13'10"
      Primary bathroom
      • Description: Flooring: Tile
      • Level: Second
      • Dimensions: 11'5" x 15'9"
      Bathroom
      • Description: Flooring: Tile
      • Level: First
      • Dimensions: 10'6" x 6'1"
      Bathroom
      • Description: Flooring: Tile
      • Level: First
      • Dimensions: 5'0" x 8'10"
      Other
      • Description: Flooring: Wood
      • Level: Second
      • Dimensions: 9'3" x 15'9"
      Dining room
      • Description: Flooring: Wood
      • Level: First
      • Dimensions: 14'10" x 12'0"
      Kitchen
      • Description: Flooring: Wood
      • Level: First
      • Dimensions: 18'10" x 14'7"
      Laundry
      • Description: Flooring: Wood
      • Level: First
      • Dimensions: 5'5" x 6'9"
      Living room
      • Description: Flooring: Wood
      • Level: First
      • Dimensions: 24'9" x 5'7"
      Pantry
      • Description: Flooring: Wood
      • Level: First
      • Dimensions: 4'3" x 11'9"
      Heating
      • Central, Multiple Heating Units
      Cooling
      • Central Air, 2 Units
      Appliances
      • Included: Dryer, Dishwasher, Disposal, Microwave, Range, Refrigerator, Wine Cooler, Washer
      Features
      • Ceiling Fan(s), Pantry, Stone Counters, Stainless Steel Appliances
      • Has fireplace: No
      • Fireplace features: None
      Interior area
      • Total structure area: 2,921
      • Total interior livable area: 2,700 sqft

      Property

      Parking
      • Parking features: None
      Features
      • Levels: Two
      • Stories: 2
      • Patio & porch: Pavers, Porch
      • Exterior features: Fence, Porch
      • Pool features: None
      Lot
      • Size: 3,810 Square Feet
      • Dimensions: 3810
      • Features: City Lot, Rectangular Lot
      Details
      • Additional structures: Shed(s)
      • Parcel number: SQ 173
      • Special conditions: None

      Construction

      Type & style
      • Home type: SingleFamily
      • Architectural style: Camelback
      • Property subtype: Single Family Residence
      Materials
      • Vinyl Siding
      • Foundation: Raised
      • Roof: Asphalt,Shingle
      Condition
      • Excellent
      • Year built: 1922

      Utilities & green energy

      • Sewer: Public Sewer
      • Water: Public

      Community & HOA

      Community
      • Security: Smoke Detector(s)
      HOA
      • Has HOA: No
      Location
      • Region: New Orleans

      Financial & listing details

      • Price per square foot: $343/sqft
      • Tax assessed value: $855,000
      • Annual tax amount: $11,285
      • Date on market: 1/5/2026

        Estimated market value

        $894,200

        $849,000 - $939,000

        $4,070/mo

        Price history

        DateEventPrice
        4/9/2026Price change$924,999-2.5%$343/sqft
        Source: GSREIN #2536440 Report a problem
        2/27/2026Listed for sale$949,000$351/sqft
        Source: GSREIN #2536440 Report a problem
        1/30/2026Pending sale$949,000$351/sqft
        Source: BHHS broker feed #2536440 Report a problem
        1/30/2026Contingent$949,000$351/sqft
        Source: GSREIN #2536440 Report a problem
        1/5/2026Listed for sale$949,000-4.7%$351/sqft
        Source: GSREIN #2536440 Report a problem
        1/2/2026Listing removed$995,500$369/sqft
        Source: BHHS broker feed #2519331 Report a problem
        9/1/2025Listed for sale$995,500$369/sqft
        Source: GSREIN #2519331 Report a problem
        8/28/2023Sold--
        Source: Public Record Report a problem

        Public tax history

        YearProperty taxesTax assessment
        2026$11,285 +58.7%$85,500 +58.7%
        2025$7,109 -1.5%$53,860
        2024$7,217 +9765.6%$53,860 +855%
        2023$73 -91.3%$5,640 +4.1%
        2022$845 -6%$5,420 -3.9%
        2021$899 -2.1%$5,640
        2020$919 +7.8%$5,640
        2019$852 $5,640
        2018-- $5,640
        2017-- $5,640
        2016$73 +23.9%$5,640
        2015$59 $5,640
        2014$59 $5,640
        2013$59 $5,640
        2012-- $5,640
        2011-- $5,640
        2010-- $5,640
        2009-- $5,640
        2007-- $5,640
        2006-- $5,640
        2004-- $5,640
        2002-- $5,640
        2001-- $5,640
        2000-- $5,640
        Find assessor info on the county website

        Monthly payment

        Est. payment

        Payment breakdown

        Explore the cost of this home by adjusting the details. Changes won't be saved.
        All calculations are estimates and provided by Zillow, Inc. for informational purposes only. Actual amounts may vary.
        HOA fees may include property taxes on listings classified as Co-Ops. Contact the listing agent and/or owner for fee details.
        Mortgage interest rates are dependent on a number of factors, including credit score, down payment, and repayment length. Interest rate data provided by Zillow Group Marketplace, Inc. as of 1/1/1970 from various mortgage lenders with which we have lead or other similar arrangements; the Estimated Payment is an average of those rates.
        See how much you could borrow to make a competitive offer.

        Climate risks

        Neighborhood: East Riverside

        Getting around

        94 / 100
        Walker's Paradise
        52 / 100
        Good Transit
        78 / 100
        Very Bikeable

        Nearby schools

        GreatSchools rating

        A local agent can set up tours, give advice and negotiate with sellers.

        A local lender can help you make sure your offer is ready when you are.

        Browse local experts

        Similar homes