This meticulously maintained one-story home boasts a gorgeous kitchen with updated with quartz countertops, an elegant backsplash, an undermount sink, and a gas cooktop. Both bathrooms have been renovated with high-end designer type finishes. Throughout the home, you will find durable solid surface flooring which consists of engineered wood and elegant tile. The kitchen, breakfast room and living room feature a beautifully beamed vaulted ceiling. The formal dining room could has a coffered ceiling which creates a dramatic sense of architectural dimensionality. This space could also be used as an office or additional living area. Wooden shutters and updated energy efficient double pane low-e windows add to the appeal.
The exterior offers a resort-style backyard complete with a pebble-tech pool and spa. For added privacy and security, the yard is enclosed with an 8 ft. board-on-board fence and a power gate. Parking is ample. The property features 4 covered parking spaces, a two-car garage and a two-car covered carport.
The location is ideal for commuting and lifestyle, situated just 10 minutes from the North Dallas Tollway and 5 minutes from the George Bush Turnpike. It provides easy access to local shopping, restaurants, and major medical centers, including Baylor Heart Hospital and Medical City of Plano. Additionally, for outdoor enthusiasts, the Preston Ridge Hike and Bike Trail is just a three-minute walk from the property.
Sold
Price Unknown
4316 Cornell Dr, Plano, TX 75093
3beds
1,884sqft
Single Family Residence
Built in 1983
9,147 Square Feet Lot
$439,100 Zestimate®
$--/sqft
$3,248 Estimated rent
Home value
$439,100
$417,000 - $465,000
$3,248/mo
Zestimate® history
Owner options
List your home for rent
$3,248/mo
Rent Zestimate®
Find your next renter with Zillow Rental Manager. Plus, with online applications, you can quickly screen prospective tenants – for free.
$3,248/mo
Rent Zestimate®
Refinance and save
Refinancing to a lower rate could help reduce your monthly payments and save thousands over the life of the loan.
Explore your selling options
Work with a Zillow partner agent
Leverage their expertise and Zillow's premium Showcase listings to get your home seen by more buyers.
Get startedList with your own agent
Get your home in front of millions of buyers by listing it on Zillow.
Learn how to do itSell it yourself
Take full control of how buyers see your home on Zillow by listing For Sale by Owner (FSBO).
List your homeWhat's special
Power gateUndermount sinkElegant backsplashGas cooktopWooden shutters
Zillow last checked:
Listing updated:
Listed by:
Carol King Ringo 0314359 972-783-0000,
Ebby Halliday, REALTORS 972-783-0000
Bought with:
Bridget Todd, 0624621
RE/MAX DFW Associates
Source: NTREIS,MLS#: 21233410
Facts & features
Interior
Bedrooms & bathrooms
- Bedrooms: 3
- Bathrooms: 2
- Full bathrooms: 2
Primary bedroom
- Features: Built-in Features, Ceiling Fan(s), Dual Sinks, En Suite Bathroom, Linen Closet, Separate Shower, Walk-In Closet(s)
- Level: First
- Dimensions: 15 x 14
Bedroom
- Features: Ceiling Fan(s), Walk-In Closet(s)
- Level: First
- Dimensions: 13 x 11
Bedroom
- Features: Ceiling Fan(s), Walk-In Closet(s)
- Level: First
- Dimensions: 13 x 11
Breakfast room nook
- Features: Breakfast Bar, Granite Counters
- Level: First
- Dimensions: 13 x 11
Dining room
- Level: First
- Dimensions: 13 x 11
Kitchen
- Features: Breakfast Bar, Built-in Features, Galley Kitchen, Stone Counters
- Level: First
- Dimensions: 11 x 9
Laundry
- Features: Closet
- Level: First
- Dimensions: 6 x 5
Living room
- Features: Ceiling Fan(s), Fireplace
- Level: First
- Dimensions: 19 x 17
Heating
- Central, Natural Gas
Cooling
- Central Air, Ceiling Fan(s), Electric
Appliances
- Included: Some Gas Appliances, Dishwasher, Electric Oven, Gas Cooktop, Disposal, Gas Water Heater, Microwave, Plumbed For Gas
- Laundry: Washer Hookup, Dryer Hookup
Features
- Decorative/Designer Lighting Fixtures, High Speed Internet, Paneling/Wainscoting, Cable TV, Vaulted Ceiling(s), Natural Woodwork
- Flooring: Ceramic Tile, Engineered Hardwood, Laminate
- Windows: Shutters, Window Coverings
- Has basement: No
- Number of fireplaces: 1
- Fireplace features: Gas, Gas Log, Gas Starter
Interior area
- Total interior livable area: 1,884 sqft
Property
Parking
- Total spaces: 4
- Parking features: Additional Parking, Carport, Driveway, Electric Gate, Enclosed, Garage, Garage Door Opener, Garage Faces Rear
- Attached garage spaces: 2
- Carport spaces: 2
- Covered spaces: 4
Features
- Levels: One
- Stories: 1
- Patio & porch: Covered, Deck
- Exterior features: Rain Gutters
- Pool features: Diving Board, Fenced, Gunite, In Ground, Pool, Pool/Spa Combo
- Fencing: Back Yard,High Fence,Wood
Lot
- Size: 9,147 Square Feet
- Features: Back Yard, Interior Lot, Lawn, Landscaped, Subdivision, Few Trees
Details
- Parcel number: R059600400201
Construction
Type & style
- Home type: SingleFamily
- Architectural style: Traditional,Detached
- Property subtype: Single Family Residence
Materials
- Brick, Wood Siding
- Foundation: Slab
- Roof: Composition
Condition
- Year built: 1983
Utilities & green energy
- Sewer: Public Sewer
- Water: Public
- Utilities for property: Electricity Available, Electricity Connected, Natural Gas Available, Sewer Available, Separate Meters, Water Available, Cable Available
Community & HOA
Community
- Features: Curbs, Sidewalks
- Security: Smoke Detector(s)
- Subdivision: Highlands North Ph V
HOA
- Has HOA: No
Location
- Region: Plano
Financial & listing details
- Tax assessed value: $466,609
- Annual tax amount: $7,968
- Date on market: 4/9/2026
- Cumulative days on market: 33 days
Price history
| Date | Event | Price |
|---|---|---|
| 5/12/2026 | Sold | -- |
Source: NTREIS #21233410 Report a problem | ||
| 4/16/2026 | Contingent | $443,000$235/sqft |
Source: NTREIS #21233410 Report a problem | ||
| 4/9/2026 | Listed for sale | $443,000+88.6%$235/sqft |
Source: NTREIS #21233410 Report a problem | ||
| 3/5/2026 | Listing removed | $3,200$2/sqft |
Source: Zillow Rentals Report a problem | ||
| 2/19/2026 | Listed for rent | $3,200$2/sqft |
Source: Zillow Rentals Report a problem | ||
| 12/8/2023 | Listing removed | -- |
Source: Zillow Rentals Report a problem | ||
| 10/29/2023 | Price change | $3,200-11.1%$2/sqft |
Source: Zillow Rentals Report a problem | ||
| 10/6/2023 | Listed for rent | $3,600+2.9%$2/sqft |
Source: Zillow Rentals Report a problem | ||
| 9/26/2023 | Listing removed | -- |
Source: Zillow Rentals Report a problem | ||
| 9/7/2023 | Price change | $3,500-10.3%$2/sqft |
Source: Zillow Rentals Report a problem | ||
| 8/29/2023 | Price change | $3,900-4.9%$2/sqft |
Source: Zillow Rentals Report a problem | ||
| 8/25/2023 | Price change | $4,100-4.7%$2/sqft |
Source: Zillow Rentals Report a problem | ||
| 8/12/2023 | Price change | $4,300-4.4%$2/sqft |
Source: Zillow Rentals Report a problem | ||
| 8/7/2023 | Price change | $4,500-7.2%$2/sqft |
Source: Zillow Rentals Report a problem | ||
| 7/24/2023 | Listed for rent | $4,850$3/sqft |
Source: Zillow Rentals Report a problem | ||
| 9/19/2013 | Sold | -- |
Source: Agent Provided Report a problem | ||
| 8/18/2013 | Listed for sale | $234,900$125/sqft |
Source: Keller Williams - Dallas Preston Road #12010724 Report a problem | ||
Public tax history
| Year | Property taxes | Tax assessment |
|---|---|---|
| 2025 | $7,968 +5.9% | $466,609 +4.8% |
| 2024 | $7,526 +35.3% | $445,149 +8% |
| 2023 | $5,562 -33.8% | $412,200 +10% |
| 2022 | $8,408 +35.6% | $374,727 +10% |
| 2021 | $6,203 +0.7% | $340,661 +1.1% |
| 2020 | $6,161 -0.1% | $337,015 +0.7% |
| 2019 | $6,164 -2% | $334,607 +3.6% |
| 2018 | $6,291 +14.4% | $323,038 +2.5% |
| 2017 | $5,499 | $315,100 +13% |
| 2016 | $5,499 +14.5% | $278,868 +6.1% |
| 2015 | $4,803 | $262,759 +12.2% |
| 2014 | $4,803 | $234,121 +19.2% |
| 2013 | -- | $196,378 -1.1% |
| 2012 | -- | $198,543 +1.2% |
| 2011 | -- | $196,202 -2.6% |
| 2010 | -- | $201,527 -2.1% |
| 2009 | -- | $205,924 -1.6% |
| 2008 | -- | $209,336 +3.3% |
| 2007 | -- | $202,679 +6.1% |
| 2006 | -- | $191,065 +2.2% |
| 2005 | -- | $187,042 +2.9% |
| 2004 | -- | $181,841 +18.6% |
| 2003 | -- | $153,302 +2% |
| 2002 | -- | $150,239 +1% |
| 2001 | -- | $148,779 +10% |
| 2000 | -- | $135,254 |
Find assessor info on the county website
Neighborhood: Eldorado Park
Nearby homes
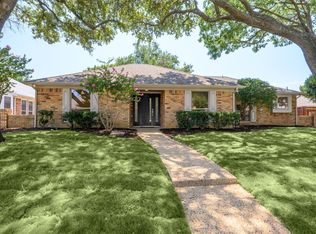
- $--3 bd2 ba2.1k sqft4312 Cornell Dr, Plano, TX 75093Sold
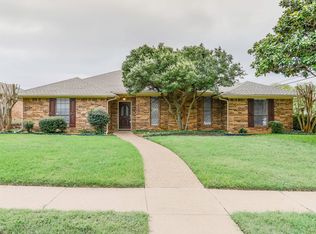
- $--3 bd2 ba1.9k sqft4320 Cornell Dr, Plano, TX 75093Sold
- $440,0003 bd2 ba2k sqft4317 Hartford Dr, Plano, TX 75093Off Market
- $464,8004 bd2 ba2.1k sqft4308 Cornell Dr, Plano, TX 75093Off Market

- $442,2003 bd2 ba2.1k sqft4313 Hartford Dr, Plano, TX 75093Off Market
- $453,3004 bd3 ba2.1k sqft4321 Hartford Dr, Plano, TX 75093Off Market
- $468,9004 bd3 ba2.1k sqft4313 Cornell Dr, Plano, TX 75093Off Market
- $475,5004 bd3 ba2.1k sqft4309 Cornell Dr, Plano, TX 75093Off Market
Nearby schools
GreatSchools rating
- 4/10Weatherford Elementary SchoolGrades: PK-5Distance: 1.4 mi
- 7/10Wilson Middle SchoolGrades: 6-8Distance: 2.6 mi
- 7/10Plano Senior High SchoolGrades: 11-12Distance: 1.6 mi
Schools provided by the listing agent
- Elementary: Weatherfor
- Middle: Wilson
- High: Vines
- District: Plano ISD
Source: NTREIS. This data may not be complete. We recommend contacting the local school district to confirm school assignments for this home.
Get a cash offer in 3 minutes
Find out how much your home could sell for in as little as 3 minutes with a no-obligation cash offer.
Estimated market value
$439,100
Get a cash offer in 3 minutes
Find out how much your home could sell for in as little as 3 minutes with a no-obligation cash offer.
Estimated market value
$439,100
- Texas
- Collin County
- Plano
- 75093
- Eldorado Park
- 4316 Cornell Dr
Nearby cities
Nearby neighborhoods
Nearby zip codes
Other Plano Topics
