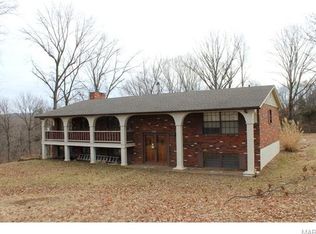
This is a perfect large Ranch style home on 2.35+/- acres is just waiting for your finishing touches. A massive 1,764 square feet on the main level. Primary suite features two closets and an on-suite bath with brand new vanity and tub/ shower combo. 3 large bedrooms and two bathrooms on the main floor. Living room, family room (with wood burning fireplace) and separate dining room. Main floor laundry. A gorgeous sunroom will be the perfect end to any long day to soak up some sunlight and breathe in the outdoors. The lower level is completely framed with electrical outlets and switches mounted and ready for your finishing touches. This basement features tall ceilings, egress windows, and a walk out onto a beautiful patio overlooking your pasture like acreage with mature trees and golf course like grass. Sellers will escrow a brand new septic system for the new buyers installed by a septic company of your choice. The lowers level is over 1,400 square feet just waiting to be finished! Additional Rooms: Sun Room
Closed
Listed by: Coldwell Banker Realty - Gundaker • Trevor J Hollock • Contact: 636-208-3655
Bought with: Elevate Realty, LLC
Price Unknown
4316 Doetzel Ct, House Springs, MO 63051
3beds
1,764sqft
Single Family Residence
Built in 1973
2.34 Acres Lot
$313,300 Zestimate®
$--/sqft
$2,307 Estimated rent
Home value
$313,300
$276,000 - $354,000
$2,307/mo
Zestimate® history
Owner options
List your home for rent
$2,307/mo
Rent Zestimate®
Find your next renter with Zillow Rental Manager. Plus, with online applications, you can quickly screen prospective tenants – for free.
$2,307/mo
Rent Zestimate®
Refinance and save
$200/mo
Est. payment
Refinancing to a lower rate could help reduce your monthly payments and save thousands over the life of the loan.
$200/mo
Est. payment
Explore your selling options
Work with a Zillow partner agent
Leverage their expertise and Zillow's premium Showcase listings to get your home seen by more buyers.
Get startedList with your own agent
Get your home in front of millions of buyers by listing it on Zillow.
Learn how to do itSell it yourself
Take full control of how buyers see your home on Zillow by listing For Sale by Owner (FSBO).
List your homeWhat's special
Wood burning fireplaceGolf course like grassGorgeous sunroomLarge ranch style homePrimary suiteEgress windowsBrand new vanity
Zillow last checked:
Listing updated:
Listed by:
Trevor J Hollock 636-208-3655,
Coldwell Banker Realty - Gundaker
Bought with:
TJ Rensing, 2024004271
Elevate Realty, LLC
Source: MARIS,MLS#: 25023704 Originating MLS: Southern Gateway Association of REALTORS
Originating MLS: Southern Gateway Association of REALTORSFacts & features
Interior
Bedrooms & bathrooms
- Bedrooms: 3
- Bathrooms: 2
- Full bathrooms: 2
- Main level bathrooms: 2
- Main level bedrooms: 3
Primary bedroom
- Features: Floor Covering: Carpeting, Wall Covering: Some
- Level: Main
- Area: 168
- Dimensions: 14 x 12
Primary bedroom
- Features: Floor Covering: Ceramic Tile, Wall Covering: None
- Level: Main
- Area: 70
- Dimensions: 7 x 10
Bedroom
- Features: Floor Covering: Carpeting, Wall Covering: Some
- Level: Main
- Area: 100
- Dimensions: 10 x 10
Bedroom
- Features: Floor Covering: Carpeting, Wall Covering: Some
- Level: Main
- Area: 120
- Dimensions: 10 x 12
Bathroom
- Features: Floor Covering: Ceramic Tile, Wall Covering: None
- Level: Main
- Area: 40
- Dimensions: 8 x 5
Dining room
- Features: Floor Covering: Ceramic Tile, Wall Covering: Some
- Level: Main
- Area: 120
- Dimensions: 12 x 10
Family room
- Features: Floor Covering: Wood Engineered, Wall Covering: Some
- Level: Main
- Area: 240
- Dimensions: 12 x 20
Kitchen
- Features: Floor Covering: Wood Engineered, Wall Covering: Some
- Level: Main
- Area: 132
- Dimensions: 12 x 11
Laundry
- Features: Floor Covering: Wood Engineered, Wall Covering: None
- Level: Main
- Area: 81
- Dimensions: 9 x 9
Living room
- Features: Floor Covering: Carpeting, Wall Covering: None
- Level: Main
- Area: 288
- Dimensions: 24 x 12
Other
- Features: Floor Covering: Concrete, Wall Covering: None
- Level: Lower
- Area: 1400
- Dimensions: 35 x 40
Sunroom
- Features: Floor Covering: Ceramic Tile, Wall Covering: None
- Level: Main
- Area: 195
- Dimensions: 13 x 15
Heating
- Forced Air, Electric
Cooling
- Central Air, Electric
Appliances
- Included: Dishwasher, Ice Maker, Electric Range, Electric Oven, Refrigerator, Stainless Steel Appliance(s), Water Softener, Electric Water Heater, Water Softener Rented
- Laundry: Main Level
Features
- Separate Dining, Pantry, Solid Surface Countertop(s), Entrance Foyer
- Flooring: Carpet, Hardwood
- Doors: Sliding Doors
- Windows: Insulated Windows, Stained Glass
- Basement: Full,Unfinished,Walk-Out Access
- Number of fireplaces: 1
- Fireplace features: Wood Burning, Family Room
Interior area
- Total structure area: 1,764
- Total interior livable area: 1,764 sqft
- Finished area above ground: 1,764
Property
Parking
- Total spaces: 2
- Parking features: Attached, Garage
- Attached garage spaces: 2
Features
- Levels: One
- Patio & porch: Deck, Glass Enclosed
Lot
- Size: 2.34 Acres
- Dimensions: 30 x 45 x 234 x 211 x 381 x 161 x 303
- Features: Level, Wooded
Details
- Additional structures: Equipment Shed
- Parcel number: 038.034.04001025
- Special conditions: Standard
Construction
Type & style
- Home type: SingleFamily
- Architectural style: Traditional,Ranch
- Property subtype: Single Family Residence
Materials
- Stone Veneer, Brick Veneer, Vinyl Siding
Condition
- Year built: 1973
Utilities & green energy
- Sewer: Septic Tank
- Water: Well
Community & HOA
Community
- Subdivision: Timber Ridge Estates
HOA
- HOA fee: $200 annually
Location
- Region: House Springs
Financial & listing details
- Tax assessed value: $166,200
- Annual tax amount: $2,093
- Date on market: 5/2/2025
- Cumulative days on market: 67 days
- Listing terms: Cash,Conventional,FHA,USDA Loan
- Ownership: Private
- Road surface type: Asphalt, Concrete
Price history
| Date | Event | Price |
|---|---|---|
| 7/8/2025 | Sold | -- |
Source:  MARIS #25023704 Report a problem MARIS #25023704 Report a problem | ||
| 5/6/2025 | Contingent | $300,000$170/sqft |
Source: MARIS #25023704 Report a problem | ||
| 5/2/2025 | Listed for sale | $300,000$170/sqft |
Source: MARIS #25023704 Report a problem | ||
Public tax history
| Year | Property taxes | Tax assessment |
|---|---|---|
| 2025 | $2,234 +6.8% | $31,500 +8.2% |
| 2024 | $2,093 +0.4% | $29,100 |
| 2023 | $2,085 +0.1% | $29,100 |
| 2022 | $2,083 +0.8% | $29,100 |
| 2021 | $2,066 +7.2% | $29,100 +10.2% |
| 2020 | $1,927 +0.1% | $26,400 |
| 2019 | $1,925 | $26,400 |
| 2018 | $1,925 +8.4% | $26,400 |
| 2017 | $1,777 | $26,400 +10.5% |
| 2016 | $1,777 +10.3% | $23,900 |
| 2015 | $1,611 | $23,900 +0.8% |
| 2013 | $1,611 | $23,700 +9.2% |
| 2005 | -- | $21,700 +9.6% |
| 2004 | -- | $19,800 |
| 2003 | -- | $19,800 +4.2% |
| 2002 | -- | $19,000 |
| 2001 | -- | $19,000 |
Find assessor info on the county website
Neighborhood: 63051
Nearby homes
- $315,600-- bd2 ba1.6k sqft4308 Doetzel Ct, House Springs, MO 63051Off Market
- $291,6004 bd2 ba1.6k sqft4300 Doetzel Ct, House Springs, MO 63051Off Market
- $245,200-- bd1 ba900 sqft4309 Doetzel Ct, House Springs, MO 63051Off Market
- $307,100-- bd2 ba2k sqft4301 Doetzel Ct, House Springs, MO 63051Off Market
- $179,300-- bd-- ba-- sqft6036 Grandview Rd, House Springs, MO 63051Off Market
- $198,800-- bd1 ba960 sqft4290 Dellwood Ln, House Springs, MO 63051Off Market
- $10,100-- bd-- ba-- sqft4290 Dellwood Ln, House Springs, MO 63051Off Market
- $276,500-- bd1 ba1.3k sqft4317 Doetzel Ct, House Springs, MO 63051Off Market
Nearby schools
GreatSchools rating
- 7/10House Springs Elementary SchoolGrades: K-5Distance: 0.7 mi
- 4/10Northwest Valley SchoolGrades: 6-8Distance: 0.5 mi
- 6/10Northwest High SchoolGrades: 9-12Distance: 5.2 mi
Schools provided by the listing agent
- Elementary: House Springs Elem.
- Middle: Northwest Valley School
- High: Northwest High
Source: MARIS. This data may not be complete. We recommend contacting the local school district to confirm school assignments for this home.
Get a cash offer in 3 minutes
Find out how much your home could sell for in as little as 3 minutes with a no-obligation cash offer.
Estimated market value
$313,300
Get a cash offer in 3 minutes
Find out how much your home could sell for in as little as 3 minutes with a no-obligation cash offer.
Estimated market value
$313,300
- Missouri
- Jefferson County
- House Springs
- 63051
- 4316 Doetzel Ct
Nearby cities
Nearby zip codes
Other House Springs Topics
