Welcome Home to 4316 Doral Drive!
Seller offering up to $9,225 in closing costs with accepted offer.
Nestled in the highly sought-after Jackson Towne community of Murfreesboro, this beautifully maintained 3-bedroom, 2.5-bath townhome offers 1,631 sq. ft. of stylish, low-maintenance living—perfect for first-time buyers or investors alike.
Built in 2021, this home features an inviting open-concept main level with a spacious living area that flows seamlessly into the dining space and modern kitchen. The kitchen truly stands out with granite countertops, stainless steel appliances, and ample cabinetry for all your storage needs.
Upstairs, unwind in the primary suite complete with a walk-in closet and a private ensuite bath featuring dual vanities. Two additional bedrooms offer character and charm—one accented with board and batten detailing, the other with shiplap. A full bath and convenient laundry area complete the upper level, providing flexible space for family, guests, or a home office.
Step outside to your private, fully fenced patio and yard—a perfect spot to relax or entertain with no maintenance required. Additional highlights include an attached 1-car garage and peace of mind knowing the HVAC has been serviced twice annually since construction.
Residents of Jackson Towne enjoy a variety of community amenities, including a pool, playground, dog park, guest parking, sidewalks, and front-yard maintenance. Ideally located just minutes from I-24, shopping, dining, and schools/childcare, this home offers the perfect blend of modern comfort and a welcoming neighborhood atmosphere.
Closed
$298,275
4316 Doral Dr, Murfreesboro, TN 37127
3beds
1,631sqft
Townhouse, Residential, Condominium
Built in 2021
-- sqft lot
$298,300 Zestimate®
$183/sqft
$1,909 Estimated rent
Home value
$298,300
$283,000 - $313,000
$1,909/mo
Zestimate® history
Owner options
List your home for rent
$1,909/mo
Rent Zestimate®
Find your next renter with Zillow Rental Manager. Plus, with online applications, you can quickly screen prospective tenants – for free.
$1,909/mo
Rent Zestimate®
Refinance and save
$1,981/mo
Est. payment
Refinancing to a lower rate could help reduce your monthly payments and save thousands over the life of the loan.
$1,981/mo
Est. payment
Explore your selling options
Work with a Zillow partner agent
Leverage their expertise and Zillow's premium Showcase listings to get your home seen by more buyers.
Get startedList with your own agent
Get your home in front of millions of buyers by listing it on Zillow.
Learn how to do itSell it yourself
Take full control of how buyers see your home on Zillow by listing For Sale by Owner (FSBO).
List your homeWhat's special
Stainless steel appliancesInviting open-concept main levelModern kitchenBoard and batten detailingGranite countertopsConvenient laundry area
Zillow last checked:
Listing updated:
Listed by:
Jonathan Beverly, J. Beverly Team 615-967-7932,
Benchmark Realty, LLC
Bought with:
Dustin Allen, 366401
Elam Real Estate
Source: RealTracs MLS as distributed by MLS GRID,MLS#: 3118764
Facts & features
Interior
Bedrooms & bathrooms
- Bedrooms: 3
- Bathrooms: 3
- Full bathrooms: 2
- 1/2 bathrooms: 1
Bedroom 1
- Features: Walk-In Closet(s)
- Level: Walk-In Closet(s)
- Area: 180 Square Feet
- Dimensions: 12x15
Bedroom 2
- Features: Walk-In Closet(s)
- Level: Walk-In Closet(s)
- Area: 108 Square Feet
- Dimensions: 9x12
Bedroom 3
- Features: Walk-In Closet(s)
- Level: Walk-In Closet(s)
- Area: 126 Square Feet
- Dimensions: 9x14
Primary bathroom
- Features: Double Vanity
- Level: Double Vanity
Kitchen
- Features: Eat-in Kitchen
- Level: Eat-in Kitchen
- Area: 120 Square Feet
- Dimensions: 10x12
Living room
- Features: Combination
- Level: Combination
- Area: 153 Square Feet
- Dimensions: 9x17
Heating
- Central
Cooling
- Ceiling Fan(s), Central Air
Appliances
- Included: Electric Oven, Electric Range, Dishwasher, Disposal, Microwave, Stainless Steel Appliance(s)
Features
- Flooring: Carpet, Laminate, Tile
- Basement: None
Interior area
- Total structure area: 1,631
- Total interior livable area: 1,631 sqft
- Finished area above ground: 1,631
Property
Parking
- Total spaces: 1
- Parking features: Garage Faces Front
- Attached garage spaces: 1
Features
- Levels: Two
- Stories: 2
- Pool features: Association
- Fencing: Back Yard
Details
- Parcel number: 126 05037 R0126024
- Special conditions: Standard
Construction
Type & style
- Home type: Townhouse
- Property subtype: Townhouse, Residential, Condominium
- Attached to another structure: Yes
Materials
- Hardboard Siding, Brick
Condition
- New construction: No
- Year built: 2021
Utilities & green energy
- Sewer: Public Sewer
- Water: Public
- Utilities for property: Water Available
Community & HOA
Community
- Subdivision: Jackson Towne Ph 1
HOA
- Has HOA: Yes
- Amenities included: Dog Park, Playground, Pool, Sidewalks
- Services included: Maintenance Structure, Maintenance Grounds, Recreation Facilities, Trash
- HOA fee: $225 monthly
- Second HOA fee: $250 one time
Location
- Region: Murfreesboro
Financial & listing details
- Price per square foot: $183/sqft
- Tax assessed value: $310,200
- Annual tax amount: $2,194
- Date on market: 1/30/2026
Price history
| Date | Event | Price |
|---|---|---|
| 6/25/2026 | Sold | $298,275-3%$183/sqft |
Source:  RealTracs MLS as distributed by MLS GRID #3118764 Report a problem RealTracs MLS as distributed by MLS GRID #3118764 Report a problem | ||
| 6/20/2026 | Contingent | $307,500$189/sqft |
Source: RealTracs MLS as distributed by MLS GRID #3118764 Report a problem | ||
| 5/29/2026 | Price change | $307,500-1.6%$189/sqft |
Source: RealTracs MLS as distributed by MLS GRID #3118764 Report a problem | ||
| 5/8/2026 | Price change | $312,500-0.8%$192/sqft |
Source: RealTracs MLS as distributed by MLS GRID #3118764 Report a problem | ||
| 3/27/2026 | Price change | $315,000-0.9%$193/sqft |
Source: RealTracs MLS as distributed by MLS GRID #3118764 Report a problem | ||
| 2/20/2026 | Price change | $318,000-3.6%$195/sqft |
Source: RealTracs MLS as distributed by MLS GRID #3118764 Report a problem | ||
| 1/31/2026 | Listed for sale | $329,900$202/sqft |
Source: RealTracs MLS as distributed by MLS GRID #3118764 Report a problem | ||
| 12/29/2025 | Listing removed | $329,900$202/sqft |
Source: RealTracs MLS as distributed by MLS GRID #3013862 Report a problem | ||
| 10/10/2025 | Listed for sale | $329,900$202/sqft |
Source: RealTracs MLS as distributed by MLS GRID #3013862 Report a problem | ||
Public tax history
| Year | Property taxes | Tax assessment |
|---|---|---|
| 2025 | $2,194 | $77,550 |
| 2024 | $2,194 | $77,550 |
| 2023 | -- | $77,550 |
| 2022 | $1,992 | $77,550 |
| 2021 | -- | -- |
Find assessor info on the county website
Neighborhood: 37127
Nearby homes
- $355,9003 bd3 ba1.7k sqft4303 Doral Dr, Murfreesboro, TN 37127Off Market
- $329,0003 bd3 ba1.6k sqft4305 Doral Dr, Murfreesboro, TN 37127Sold
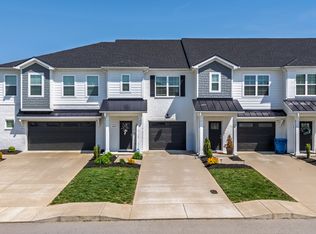
- $329,1003 bd3 ba1.5k sqft4309 Doral Dr, Murfreesboro, TN 37127Off Market
- $331,0003 bd2 ba1.6k sqft4311 Doral Dr, Murfreesboro, TN 37127Off Market
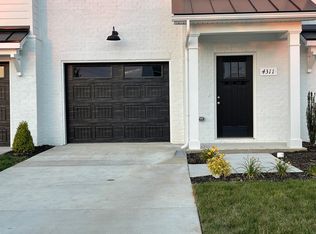
- $394,6003 bd3 ba1.7k sqft4313 Doral Dr, Murfreesboro, TN 37127Off Market
- $385,800-- bd2 ba1.8k sqft4325 Doral Dr, Murfreesboro, TN 37127Off Market
- $308,0003 bd3 ba1.5k sqft4329 Doral Dr, Murfreesboro, TN 37127Sold
- $356,000-- bd2 ba1.5k sqft4331 Doral Dr, Murfreesboro, TN 37127Off Market
- $350,0003 bd3 ba1.7k sqft4335 Doral Dr, Murfreesboro, TN 37127Sold
Nearby schools
GreatSchools rating
- 5/10Black Fox Elementary SchoolGrades: PK-6Distance: 2.4 mi
- 8/10Whitworth-Buchanan Middle SchoolGrades: 6-8Distance: 1.2 mi
- NARutherford County Adult High SchoolGrades: 9-12Distance: 3.6 mi
Schools provided by the listing agent
- Elementary: Buchanan Elementary
- Middle: Christiana Middle School
- High: Riverdale High School
Source: RealTracs MLS as distributed by MLS GRID. This data may not be complete. We recommend contacting the local school district to confirm school assignments for this home.
Get a cash offer in 3 minutes
Find out how much your home could sell for in as little as 3 minutes with a no-obligation cash offer.
Estimated market value
$298,300
Get a cash offer in 3 minutes
Find out how much your home could sell for in as little as 3 minutes with a no-obligation cash offer.
Estimated market value
$298,300
- Tennessee
- Rutherford County
- Murfreesboro
- 37127
- 4316 Doral Dr
Nearby cities
Nearby neighborhoods
Nearby zip codes
Other Murfreesboro Topics
