Skip main navigation
Sold for $637,500
  • $637,500

    4316 E Ludlow Drive, Phoenix, AZ 85032

    3beds
    1,842sqft
    Single Family Residence
    Built in 1981
    0.26 Acres Lot
    $637,400 Zestimate®
    $346/sqft
    $2,608 Estimated rent

    Home value

    $637,400

    $586,000 - $695,000

    $2,608/mo

    Zestimate® history
    Loading
    Loading...

    Owner options

    List your home for rent

    $2,608/mo

    Rent Zestimate®

    Find your next renter with Zillow Rental Manager. Plus, with online applications, you can quickly screen prospective tenants – for free.

    Learn more

    $2,608/mo

    Rent Zestimate®

    Refinance and save

    $3,628/mo

    Est. payment

    Refinancing to a lower rate could help reduce your monthly payments and save thousands over the life of the loan.

    See today's rates

    $3,628/mo

    Est. payment

    Explore your selling options

    Work with a Zillow partner agent

    Leverage their expertise and Zillow's premium Showcase listings to get your home seen by more buyers.

    Get started

    List with your own agent

    Get your home in front of millions of buyers by listing it on Zillow.

    Learn how to do it

    Sell it yourself

    Take full control of how buyers see your home on Zillow by listing For Sale by Owner (FSBO).

    List your home

    What's special

    Spacious propertySerene cut-de-sac
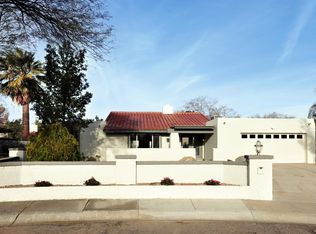
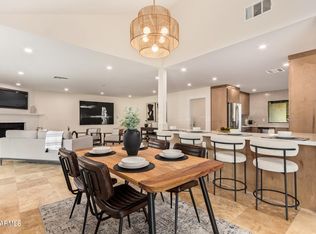
    **Charming Single-Level Home with Workshop/RV Garage on Serene Cut-de-Sac!** This spacious property is perfectly situated in Phoenix near Paradise Valley and Scottsdale. This home offers comfort and convenience for a relaxed lifestyle. The expansive layout features an inviting living area, perfect for gatherings and everyday living. The property includes an attached workshop/RV garage offering endless possibilities, perfect for additional vehicles, storage, home gym, hobbies or recreational vehicles. Whether you're a DIY enthusiast or simply need extra garage space, this home has it all! Don't miss your opportunity to own this amazing property. **Tour today and discover the potential of this wonderful home!**

    Zillow last checked:

    Listing updated:

    Listed by:

    Lisa Westcott 480-229-3455,

    RETSY,

    Garrett Shinoskie 614-271-1520,

    RETSY

    Bought with:

    Robert J Mruz, SA541788000

    Embarc Realty

    Mike Korzeniowski, SA671638000

    Embarc Realty

    Source: ARMLS,MLS#: 6898058MLS Logo

    Facts & features

    Interior

    Bedrooms & bathrooms
    • Bedrooms: 3
    • Bathrooms: 2
    • Full bathrooms: 2
    Heating
    • Electric
    Cooling
    • Central Air, Ceiling Fan(s)
    Appliances
    • Included: Dryer, Washer, Water Softener Owned, Refrigerator, Dishwasher
    • Laundry: Inside
    Features
    • High Speed Internet, Double Vanity, Eat-in Kitchen, Vaulted Ceiling(s), Pantry, Full Bth Master Bdrm, Laminate Counters
    • Flooring: Carpet, Tile
    • Windows: Skylight(s)
    • Has basement: No
    • Has fireplace: No
    Interior area
    • Total structure area: 1,842
    • Total interior livable area: 1,842 sqft

    Property

    Parking
    • Total spaces: 6
    • Parking features: Garage Door Opener, Extended Length Garage, Direct Access, Attch'd Gar Cabinets, Over Height Garage, Storage
    • Garage spaces: 4
    • Uncovered spaces: 2
    Features
    • Stories: 1
    • Exterior features: Screened in Patio(s), Storage
    • Spa features: None
    • Fencing: Block
    Lot
    • Size: 0.26 Acres
    • Features: North/South Exposure, Sprinklers In Rear, Sprinklers In Front, Desert Back, Desert Front, Cul-De-Sac, Grass Back
    Details
    • Parcel number: 21572281
    • Lease amount: $0

    Construction

    Type & style
    • Home type: SingleFamily
    • Architectural style: Ranch
    • Property subtype: Single Family Residence
    Materials
    • Brick Veneer, Stucco, Wood Frame, Painted, Block
    • Roof: Composition
    Condition
    • Year built: 1981

    Utilities & green energy

    • Sewer: Public Sewer
    • Water: City Water

    Community & neighborhood

    Location
    • Region: Phoenix
    • Subdivision: SHADOWRIDGE 3

    Other

    Other facts
    • Listing terms: Cash,Conventional,FHA,VA Loan
    • Ownership: Fee Simple

    Price history

    DateEventPrice
    4/15/2026Sold$637,500-5.6%$346/sqft
    Source: ARMLS #6898058 Report a problem
    3/6/2026Contingent$675,000$366/sqft
    Source: ARMLS #6898058 Report a problem
    1/31/2026Price change$675,000-3.6%$366/sqft
    Source: ARMLS #6898058 Report a problem
    9/15/2025Price change$700,000-3.4%$380/sqft
    Source: ARMLS #6898058 Report a problem
    7/28/2025Listed for sale$725,000+200.2%$394/sqft
    Source: ARMLS #6898058 Report a problem
    7/6/2010Sold$241,500$131/sqft
    Source: Public Record Report a problem
    2/5/2010Sold$241,500-3.2%$131/sqft
    Source: ARMLS #4261721 Report a problem
    11/14/2009Price change$249,4950%$135/sqft
    Source: Realty Executives #4261721 Report a problem
    11/10/2009Price change$249,595-0.1%$136/sqft
    Source: Realty Executives #4261721 Report a problem
    10/31/2009Price change$249,7950%$136/sqft
    Source: Realty Executives #4261721 Report a problem
    10/16/2009Price change$249,8950%$136/sqft
    Source: Realty Executives #4261721 Report a problem
    10/3/2009Price change$249,9750%$136/sqft
    Source: Realty Executives #4261721 Report a problem
    9/27/2009Listed for sale$249,990+19.6%$136/sqft
    Source: Realty Executives #4261721 Report a problem
    9/11/2009Sold$209,001-33.5%$113/sqft
    Source: Public Record Report a problem
    12/21/2008Listing removed$314,500$171/sqft
    Source: Homes.com #2991260 Report a problem
    10/26/2008Price change$314,500-7.4%$171/sqft
    Source: TourFactory #2991260 Report a problem
    8/22/2008Price change$339,500-9.5%$184/sqft
    Source: TourFactory #2991260 Report a problem
    5/19/2008Listed for sale$375,000+3.3%$204/sqft
    Source: TourFactory #2991260 Report a problem
    7/5/2006Sold$363,000+39.6%$197/sqft
    Source: Public Record Report a problem
    11/8/2004Sold$260,000+33.3%$141/sqft
    Source: Public Record Report a problem
    7/22/2002Sold$195,000$106/sqft
    Source: Public Record Report a problem

    Public tax history

    YearProperty taxesTax assessment
    2025$2,706 +2.6%$50,280 -8.4%
    2024$2,637 +2.3%$54,920 +89.7%
    2023$2,579 -1.1%$28,948 -15.9%
    2022$2,607 +1.9%$34,410 +12.1%
    2021$2,559 -0.4%$30,700 +6%
    2020$2,571 +3.8%$28,950 +3.9%
    2019$2,477 $27,850 +6.3%
    2018$2,477 +4.7%$26,200 +4.7%
    2017$2,366 +9.5%$25,020 +5.1%
    2016$2,160 +7.4%$23,800 +2.8%
    2015$2,010 $23,160 +24.1%
    2014-- $18,660 +4.5%
    2013-- $17,850
    2012-- $17,850 -10.3%
    2011-- $19,900 -12%
    2010-- $22,620 -24.1%
    2009-- $29,810 -1.9%
    2008-- $30,400 +12.4%
    2007-- $27,050 +58.2%
    2006-- $17,100
    2005-- $17,100 +9.6%
    2004-- $15,600
    2003-- $15,600 +16.9%
    2002-- $13,350

    Find assessor info on the county website

    Neighborhood: Paradise Valley

    Nearby schools

    GreatSchools rating
    Schools provided by the listing agent
    • Elementary: Indian Bend Elementary School
    • Middle: Sunrise Middle School
    • High: Paradise Valley High School
    • District: Paradise Valley Unified District

    Source: ARMLS. This data may not be complete. We recommend contacting the local school district to confirm school assignments for this home.

    Get a cash offer in 3 minutes
    Find out how much your home could sell for in as little as 3 minutes with a no-obligation cash offer.
    Estimated market value
    $637,400
    Get a cash offer in 3 minutes
    Find out how much your home could sell for in as little as 3 minutes with a no-obligation cash offer.
    Estimated market value
    $637,400