Skip main navigation
Sold for $795,000
  • $795,000

    4316 Ely Avenue, Bronx, NY 10466

    4beds
    2,410sqft
    Single Family Residence, Residential
    Built in 1925
    3,555 Square Feet Lot
    $824,700 Zestimate®
    $330/sqft
    $4,883 Estimated rent

    Home value

    $824,700

    $726,000 - $940,000

    $4,883/mo

    Zestimate® history
    Loading
    Loading...

    Owner options

    List your home for rent

    $4,883/mo

    Rent Zestimate®

    Find your next renter with Zillow Rental Manager. Plus, with online applications, you can quickly screen prospective tenants – for free.

    Learn more

    $4,883/mo

    Rent Zestimate®

    Refinance and save

    $4,842/mo

    Est. payment

    Refinancing to a lower rate could help reduce your monthly payments and save thousands over the life of the loan.

    See today's rates

    $4,842/mo

    Est. payment

    Explore your selling options

    Work with a Zillow partner agent

    Leverage their expertise and Zillow's premium Showcase listings to get your home seen by more buyers.

    Get started

    List with your own agent

    Get your home in front of millions of buyers by listing it on Zillow.

    Learn how to do it

    Sell it yourself

    Take full control of how buyers see your home on Zillow by listing For Sale by Owner (FSBO).

    List your home

    What's special

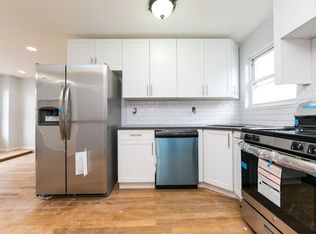
    Versatile office areaComfortable bedroomsBeautiful quiet residential areaFormal dining areaModern kitchen
    Charming Tudor Home in Eastchester, Bronx! Welcome to this beautifully maintained 4-bedroom, 1.5-bath Tudor-style home in the heart of Eastchester. The first floor features a spacious living room, formal dining area, and a modern kitchen, perfect for gatherings and entertaining. Upstairs offers four comfortable bedrooms plus a versatile office area, ideal for working from home or study space. Nestled in a beautiful, quiet residential area, this home is just steps from Ps 68 Elementary School, Baychester Middle School and Bronxwood Prep Academy. Within close proximity to shops, parks, and public transportation. A perfect blend of classic charm and modern convenience in one of the Bronx’s most desirable communities.

    Zillow last checked:

    Listing updated:

    Listed by:

    Mahmudul Hasan 718-829-2300,

    Exit Realty Premium 718-829-2300,

    Anthony A. Domathoti 646-696-1563,

    Exit Realty Premium

    Bought with:

    Sukhen J. Gomes, 10401324008

    RE/MAX Luxe

    Source: OneKey® MLS as distributed by MLS GRID,MLS#: 879351MLS Logo

    Facts & features

    Interior

    Bedrooms & bathrooms
    • Bedrooms: 4
    • Bathrooms: 3
    • Full bathrooms: 2
    • 1/2 bathrooms: 1
    Heating
    • Baseboard, Steam
    Cooling
    • Wall/Window Unit(s)
    Appliances
    • Included: Cooktop, Electric Oven, Exhaust Fan, Freezer, Gas Cooktop
    • Laundry: In Basement
    Features
    • Formal Dining, Granite Counters
    • Basement: Finished,Walk-Out Access
    • Attic: Finished,Full
    Interior area
    • Total structure area: 3,555
    • Total interior livable area: 2,410 sqft

    Property

    Parking
    • Total spaces: 3
    • Parking features: Carport
    • Carport spaces: 3
    Lot
    • Size: 3,555 Square Feet
    Details
    • Parcel number: 050540002
    • Special conditions: None

    Construction

    Type & style
    • Home type: SingleFamily
    • Architectural style: Tudor
    • Property subtype: Single Family Residence, Residential
    Materials
    • Brick
    Condition
    • Year built: 1925

    Utilities & green energy

    • Sewer: Public Sewer
    • Water: Public
    • Utilities for property: Natural Gas Available

    Community & HOA

    HOA
    • Has HOA: No
    Location
    • Region: Bronx

    Financial & listing details

    • Price per square foot: $330/sqft
    • Tax assessed value: $40,320
    • Annual tax amount: $5,327
    • Date on market: 6/19/2025
    • Cumulative days on market: 48 days
    • Listing agreement: Exclusive Right To Sell

    Price history

    DateEventPrice
    11/3/2025Sold$795,000-0.5%$330/sqft
    Source: OneKey® MLS as distributed by MLS GRID #879351 Report a problem
    8/6/2025Pending sale$799,000$332/sqft
    Source: OneKey® MLS as distributed by MLS GRID #879351 Report a problem
    6/19/2025Listed for sale$799,000+11.7%$332/sqft
    Source: OneKey® MLS as distributed by MLS GRID #879351 Report a problem
    5/31/2024Sold$715,000-1.4%$297/sqft
    Source: OneKey® MLS as distributed by MLS GRID #H6277635 Report a problem
    2/5/2024Pending sale$725,000$301/sqft
    Source: OneKey® MLS as distributed by MLS GRID #H6277635 Report a problem
    2/4/2024Listing removed--
    Source: OneKey® MLS as distributed by MLS GRID #H6277635 Report a problem
    11/18/2023Listed for sale$725,000+281.6%$301/sqft
    Source: OneKey® MLS as distributed by MLS GRID #H6277635 Report a problem
    5/23/1996Sold$190,000$79/sqft
    Source: Public Record Report a problem
    1/17/1996Sold$190,000$79/sqft
    Source: Agent Provided Report a problem

    Public tax history

    YearProperty taxesTax assessment
    2025$5,647 +6%$46,140 +14.4%
    2024$5,328 -1.1%$40,320 -7.8%
    2023$5,387 $43,740 -0.1%
    2022-- $43,800 +18.1%
    2021-- $37,080 +9.4%
    2020$4,959 +6%$33,900 +22%
    2019$4,679 +1.2%$27,780 +25.7%
    2018$4,624 +3.4%$22,104 +0.8%
    2017$4,472 +8.1%$21,937 +6%
    2016$4,137 $20,696 +6%
    2015$4,137 +64.5%$19,525 +6%
    2014$2,516 $18,420 -13.3%
    2013-- $21,236 +6%
    2012-- $20,034 +6%
    2011-- $18,900 -15.4%
    2010-- $22,348
    2009-- $22,348 +2.1%
    2008-- $21,888 +4.6%
    2007-- $20,925 +6%
    2006-- $19,741 +6%
    2005-- $18,624
    2004-- $18,624 +2.1%
    2003-- $18,240 +4.6%
    2002-- $17,438 +6%
    2001-- $16,451 +6%
    2000-- $15,520
    Find assessor info on the county website

    Neighborhood: Wakefield

    Nearby schools

    GreatSchools rating
    Schools provided by the listing agent
    • Elementary: Ps 68
    • Middle: Baychester Middle School
    • High: Bronxwood Prep Academy (The)

    Source: OneKey® MLS as distributed by MLS GRID. This data may not be complete. We recommend contacting the local school district to confirm school assignments for this home.