Welcome Home! This beautifully updated, meticulously maintained home is move-in ready and waiting for its new owner. The open concept floor plan creates the perfect space for entertaining and everyday living. The kitchen features stainless steel appliances and plenty of workspace, making it ideal for any home chef.Outside, you'll find fully fenced front and back yards with custom gates and fencing for added privacy and curb appeal. Relax year round in the hot tub, conveniently located beneath a shaded cover. Need extra parking? This property offers RV and boat parking complete with a 30-amp hookup.Additional highlights include fresh interior paint, backyard shed, custom front-yard gazebo, water heater that is less than a year old, custom fireplace, and full ADA accessibility!! These are just a few of the many exceptional features this home has to offer, there are simply too many to mention.Don't miss this exceptional home, schedule your showing today before it's gone!
For sale
$325,000
4316 Flintlock Ct SW, Albuquerque, NM 87121
3beds
1,244sqft
Single Family Residence
Built in 2013
6,098 Square Feet Lot
$321,200 Zestimate®
$261/sqft
$-- HOA
What's special
Custom fireplaceBeautifully updatedMeticulously maintainedFresh interior paintCustom front-yard gazeboOpen concept floor planBackyard shed
- 18 days |
- 486 |
- 43 |
Zillow last checked:
Listing updated:
Listed by:
Byron G Economidy 505-514-5021,
Integrity Real Estate 505-660-6670
Source: SWMLS,MLS#: 1108322
Facts & features
Interior
Bedrooms & bathrooms
- Bedrooms: 3
- Bathrooms: 2
- 3/4 bathrooms: 2
Primary bedroom
- Level: Lower
- Area: 157200
- Dimensions: 1310 x 120
Kitchen
- Level: Lower
- Area: 10656
- Dimensions: 111 x 96
Living room
- Level: Lower
- Area: 28224
- Dimensions: 196 x 144
Heating
- Central, Forced Air
Cooling
- Refrigerated
Appliances
- Included: Dishwasher, Free-Standing Gas Range, Microwave, Refrigerator
- Laundry: Electric Dryer Hookup
Features
- Main Level Primary
- Flooring: Tile
- Windows: Double Pane Windows, Insulated Windows
- Has basement: No
- Number of fireplaces: 1
Interior area
- Total structure area: 1,244
- Total interior livable area: 1,244 sqft
Video & virtual tour
Property
Parking
- Total spaces: 2
- Parking features: Attached, Finished Garage, Garage, RV Access/Parking
- Attached garage spaces: 2
Accessibility
- Accessibility features: Wheelchair Access
Features
- Levels: One
- Stories: 1
- Patio & porch: Covered, Patio
- Exterior features: Hot Tub/Spa, Privacy Wall, RV Hookup, Sprinkler/Irrigation
- Has spa: Yes
- Fencing: Back Yard,Front Yard
Lot
- Size: 6,098 Square Feet
- Features: Landscaped, Sprinkler System
Details
- Additional structures: Pergola, RV/Boat Storage
- Parcel number: 101005215946720511
- Zoning description: R-1B*
Construction
Type & style
- Home type: SingleFamily
- Property subtype: Single Family Residence
Materials
- Roof: Pitched,Tile
Condition
- Resale
- New construction: No
- Year built: 2013
Details
- Builder name: Lgi Homes
Utilities & green energy
- Sewer: Public Sewer
- Water: Public
- Utilities for property: Cable Available, Electricity Connected, Natural Gas Connected, Phone Available
Green energy
- Energy generation: None
Community & HOA
Community
- Subdivision: Plat Of Remington Estates
Location
- Region: Albuquerque
Financial & listing details
- Price per square foot: $261/sqft
- Tax assessed value: $163,461
- Annual tax amount: $1,634
- Date on market: 7/31/2026
- Cumulative days on market: 19 days
- Listing terms: Cash,Conventional,FHA,VA Loan
Estimated market value
$321,200
$305,000 - $337,000
$1,778/mo
Price history
| Date | Event | Price |
|---|---|---|
| 7/31/2026 | Listed for sale | $325,000+44.4%$261/sqft |
Source:  SWMLS #1108322 Report a problem SWMLS #1108322 Report a problem | ||
| 9/8/2021 | Sold | -- |
Source: SWMLS #997978 Report a problem | ||
| 8/5/2021 | Pending sale | $225,000$181/sqft |
Source: SWMLS #997978 Report a problem | ||
| 8/3/2021 | Listed for sale | $225,000-18.2%$181/sqft |
Source: SWMLS #997978 Report a problem | ||
| 8/1/2021 | Listing removed | -- |
Source: SWMLS #997556 Report a problem | ||
| 7/30/2021 | Listed for sale | $275,000$221/sqft |
Source: SWMLS #997556 Report a problem | ||
Public tax history
| Year | Property taxes | Tax assessment |
|---|---|---|
| 2025 | $1,635 +3.5% | $54,481 +3% |
| 2024 | $1,580 -1.4% | $52,895 |
| 2023 | $1,602 -3.3% | $52,895 |
| 2022 | $1,657 | $52,895 +5.4% |
| 2021 | -- | $50,205 +8.8% |
| 2020 | -- | $46,129 +0.8% |
| 2019 | -- | $45,744 |
| 2018 | $1,315 -5.6% | $45,744 +3% |
| 2017 | $1,393 +6.6% | $44,412 +6.1% |
| 2016 | $1,307 -96.9% | $41,863 -0.7% |
| 2015 | $42,163 +3101.2% | $42,163 -0.8% |
| 2014 | $1,317 | $42,496 |
Find assessor info on the county website
Monthly payment
Est. payment
Payment breakdown
Explore the cost of this home by adjusting the details. Changes won't be saved.Climate risks
Neighborhood: 87121
Nearby schools
GreatSchools rating
- 2/10Navajo Elementary SchoolGrades: PK-5Distance: 1.6 mi
- 4/10Harrison Middle SchoolGrades: 6-8Distance: 2.5 mi
- 2/10Rio Grande High SchoolGrades: 9-12Distance: 3.1 mi
- $275,9003 bd2 ba1.1k sqft4312 Flintlock Ct SW, Albuquerque, NM 87121Off Market
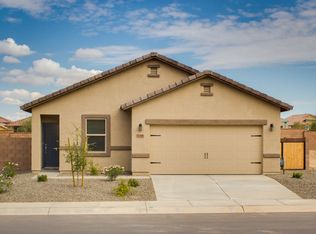
- $295,4003 bd2 ba1.3k sqft4320 Flintlock Ct SW, Albuquerque, NM 87121Off Market
- $310,0003 bd2 ba1.5k sqft4315 Derringer Ct SW, Albuquerque, NM 87121Off Market
- $--3 bd3 ba1.7k sqft4311 Derringer Ct SW, Albuquerque, NM 87121Sold
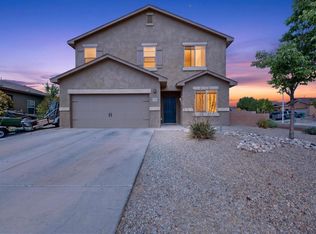
- $408,5004 bd4 ba2.8k sqft4319 Derringer Ct SW, Albuquerque, NM 87121Off Market
- $398,3004 bd4 ba2.7k sqft4319 Flintlock Ct SW, Albuquerque, NM 87121Off Market
- $298,0003 bd2 ba1.3k sqft4315 Flintlock Ct SW, Albuquerque, NM 87121Off Market
- $275,9003 bd2 ba1.1k sqft4311 Flintlock Ct SW, Albuquerque, NM 87121Off Market
A local agent can set up tours, give advice and negotiate with sellers.
Similar homes
- $325,0004 bd2 ba1.4k sqft9016 Violet Orchid Trl SW, Albuquerque, NM 87121For Sale
 MLS ID #1109103, Vertical Real Estate, LPT Realty. SWMLS
 - $329,9003 bd3 ba1.5k sqft3401 Yellow Pine Ln SW, Albuquerque, NM 87121For Sale
 MLS ID #1108767, Gisselle Cera, Coldwell Banker Legacy. SWMLS
 - $325,0003 bd2 ba1.6k sqft2723 Sunny Sky Ln SW, Albuquerque, NM 87121For Sale
 MLS ID #1108600, The Venegas Group, Keller Williams Realty. SWMLS
 - $324,9003 bd2 ba1.4k sqft7719 Purple Fringe Rd SW, Albuquerque, NM 87121For Sale
 MLS ID #1107051, Celeste Pacheco, Realty One of New Mexico. SWMLS
 - $343,0003 bd3 ba1.7k sqft10504 Connemara Ave SW, Albuquerque, NM 87121For SaleMLS ID #1109081, New Mexico Dreamin LLC, LPT Realty. SWMLS
- $290,0003 bd2 ba1.1k sqft10832 Gentry Ln SW, Albuquerque, NM 87121For SaleMLS ID #1108244, Jonathan P Tenorio, Keller Williams Realty. SWMLS
- $320,0003 bd2 ba1.5k sqft8409 Blush Rd NW, Albuquerque, NM 87120For SaleMLS ID #1109074, Alicia Baca-Salazar, Coldwell Banker Legacy. SWMLS
- $320,0003 bd3 ba1.8k sqft709 Noah Ave SW, Albuquerque, NM 87121For SaleMLS ID #1105809, Premier Realty Partners, Realty One of New Mexico. SWMLS
- $315,0003 bd2 ba1.5k sqft935 Peacock Dr SW, Albuquerque, NM 87121For SaleMLS ID #1105469, Eliud Nevarez, LPT Realty. SWMLS
- $275,0003 bd2 ba1k sqft736 Torretta Dr SW, Albuquerque, NM 87121For SaleMLS ID #1108629, DNA Realty Group, Simply Real Estate. SWMLS
- $349,0003 bd3 ba1.6k sqft2911 Richardson Way SW, Albuquerque, NM 87121For SaleMLS ID #1102119, K2 Omni Group, EXP Realty, LLC. SWMLS
- $325,0003 bd2 ba1.4k sqft1819 Cielo Oeste Pl NW, Albuquerque, NM 87120For SaleMLS ID #1105833, Natalie K Amershek, La Puerta Real Estate Serv LLC. SWMLS
- $325,0003 bd2 ba1.3k sqft6315 Michelangelo Ln NW, Albuquerque, NM 87114For SaleMLS ID #1109085, Katherine Gilmore Mosley, Vista Encantada Realtors, LLC. SWMLS
- $329,0003 bd3 ba1.7k sqft8301 Mandarin Pl NW, Albuquerque, NM 87120For SaleMLS ID #1104045, Steve L Soto, Berkshire Hathaway NM Prop. SWMLS
- $325,0003 bd2 ba1.4k sqft342 Sunset Farm Pl SW, Albuquerque, NM 87105For SaleMLS ID #1106630, Jamie G Goldberg, Realty One of New Mexico. SWMLS
- $335,0003 bd2 ba1.4k sqft4717 Snapdragon Rd NW, Albuquerque, NM 87120For SaleMLS ID #1108993, John Fernandez, Berkshire Hathaway NM Prop. SWMLS
- $320,0003 bd3 ba1.3k sqft4110 Logan Rd NW, Albuquerque, NM 87114For SaleMLS ID #1109148, Joy Hannah, Realty One of New Mexico. SWMLS
- $355,0004 bd3 ba1.7k sqft2223 Sea Foam St NW, Albuquerque, NM 87120For SaleMLS ID #1108170, Emilia D. Goldfarb, EXP Realty LLC. SWMLS
- $330,0003 bd2 ba1.2k sqft102 2nd St SE, Rio Rancho, NM 87124For SaleMLS ID #1106866, Heidy Alexandra Gracia Sandoval, Southwest Realty. SWMLS
- $329,9983 bd2 ba1.4k sqft10535 Portofino Dr NW, Albuquerque, NM 87114For SaleMLS ID #1108502, Jacob Benezra, Coldwell Banker Legacy. SWMLS
