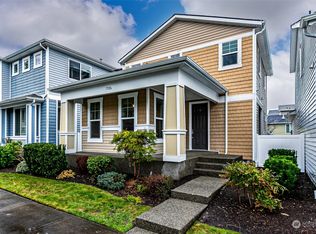
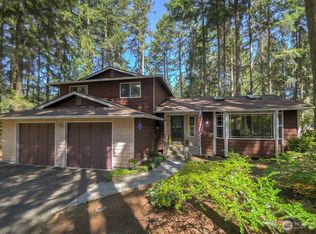
Discover this beautiful home on a desirable corner lot in the sought-after Edgewater community of Lacey, WA. Recent updates include all new stainless steel appliances, a new water heater (2024), fresh exterior paint (2025), and a 30-year architectural shingle roof (2021), plus central air conditioning for year-round comfort. Step inside to a bright, spacious open-concept living area anchored by a cozy natural gas fireplace — perfect for relaxing or entertaining. The heart of the home features a modern kitchen with a generous island and adjacent dining space ideal for everyday living. Just off the kitchen, enjoy the fully fenced side yard and deck. Upstairs you’ll find a large bonus room, convenient laundry, and all bedrooms including a primary suite with walk-in closet and private bathroom. The playground and park are just a short walk away. This move-in ready home offers quick access to I-5, JBLM, excellent schools, shopping, and dining. The front yard is professionally maintained by the HOA, adding to the ease of homeownership. Don’t miss this opportunity in one of Lacey’s most convenient neighborhoods! Select photos are virtually staged for visualization purposes.
Active
Listed by: Kelly Right RE of Seattle LLC • Robert McLellan
Price cut: $5K (8/31)
$470,000
4316 Freemont Street NE, Olympia, WA 98516
3beds
1,928sqft
Single Family Residence
Built in 2006
3,541 Square Feet Lot
$-- Zestimate®
$244/sqft
$121/mo HOA
What's special
Cozy natural gas fireplaceConvenient laundryLarge bonus roomDesirable corner lot
- 79 days
- 241
- 7
Zillow last checked:
Listing updated:
Listed by:
Robert McLellan,
Kelly Right RE of Seattle LLC,
Vicki McLellan,
Kelly Right RE of Seattle LLC
Source: NWMLS as distributed by MLS GRID,MLS#: 2540559
Facts & features
Interior
Bedrooms & bathrooms
- Bedrooms: 3
- Bathrooms: 3
- Full bathrooms: 1
- 3/4 bathrooms: 1
- 1/2 bathrooms: 1
- Main level bathrooms: 1
Primary bedroom
- Level: Second
Bedroom
- Level: Second
Bedroom
- Level: Second
Bathroom full
- Level: Second
Bathroom three quarter
- Level: Second
Other
- Level: Main
Bonus room
- Level: Second
Dining room
- Level: Main
Entry hall
- Level: Main
Kitchen with eating space
- Level: Main
Living room
- Level: Main
Utility room
- Level: Second
Heating
- Fireplace, Forced Air, Heat Pump, Electric, Natural Gas
Cooling
- Forced Air, Heat Pump
Appliances
- Included: Dishwasher, Microwave, Refrigerator, Stove(s)/Range(s), Dishwasher(s), Microwave(s), Refrigerator(s)
Features
- Flooring: Laminate, Vinyl
- Basement: None
- Number of fireplaces: 1
- Fireplace features: Gas, Main Level: 1, Fireplace
Interior area
- Total structure area: 1,928
- Total interior livable area: 1,928 sqft
Property
Parking
- Total spaces: 2
- Parking features: Attached Garage
- Has attached garage: Yes
- Covered spaces: 2
Features
- Levels: Two
- Stories: 2
- Entry location: Main
- Patio & porch: Fireplace
- Has view: Yes
- View description: Territorial
Lot
- Size: 3,541 Square Feet
- Features: Corner Lot, Paved, Sidewalk
- Topography: Level
Details
- Parcel number: 52930056800
- Special conditions: Standard
Construction
Type & style
- Home type: SingleFamily
- Architectural style: 2 Story
- Property subtype: Single Family Residence
Materials
- Metal/Vinyl, Wood Siding
- Foundation: Poured Concrete
- Roof: Composition
Condition
- Good
- Year built: 2006
Utilities & green energy
- Electric: Company: PSE
- Sewer: Sewer Connected, Company: City of Lacey
- Water: Public, Company: City of Lacey
- Utilities for property: Xfinity, Xfinity
Community & HOA
Community
- Features: CCRs, Park, Playground
- Subdivision: Hawks Prairie
HOA
- Services included: Common Area Maintenance, Maintenance Grounds, Road Maintenance
- HOA fee: $121 monthly
- HOA phone: 253-472-0825
Location
- Region: Lacey
Financial & listing details
- Price per square foot: $244/sqft
- Tax assessed value: $433,300
- Annual tax amount: $4,859
- Date on market: 6/15/2026
- Cumulative days on market: 81 days
- Listing terms: Conventional,FHA,VA Loan
- Inclusions: Dishwasher(s), Microwave(s), Refrigerator(s), Stove(s)/Range(s)
Estimated market value
Not available
Estimated sales range
Not available
Not available
Price history
| Date | Event | Price |
|---|---|---|
| 8/31/2026 | Price change | $470,000-1.1%$244/sqft |
Source:  NWMLS as distributed by MLS GRID #2540559 Report a problem NWMLS as distributed by MLS GRID #2540559 Report a problem | ||
| 8/3/2026 | Price change | $475,000-1%$246/sqft |
Source: NWMLS as distributed by MLS GRID #2540559 Report a problem | ||
| 7/16/2026 | Price change | $479,900-3.1%$249/sqft |
Source: NWMLS as distributed by MLS GRID #2540559 Report a problem | ||
| 6/16/2026 | Listed for sale | $495,000+17.9%$257/sqft |
Source: NWMLS as distributed by MLS GRID #2540559 Report a problem | ||
| 11/29/2021 | Sold | $420,000+8.8%$218/sqft |
Source: NWMLS as distributed by MLS GRID #1853158 Report a problem | ||
| 10/22/2021 | Pending sale | $385,950$200/sqft |
Source: NWMLS as distributed by MLS GRID #1853158 Report a problem | ||
| 10/20/2021 | Listed for sale | $385,950+24.5%$200/sqft |
Source: NWMLS as distributed by MLS GRID #1853158 Report a problem | ||
| 6/7/2019 | Sold | $310,000+3.4%$161/sqft |
Source: NWMLS as distributed by MLS GRID #1446132 Report a problem | ||
| 5/5/2019 | Pending sale | $299,900$156/sqft |
Source: Better Properties Lacey #1446132 Report a problem | ||
| 5/3/2019 | Listed for sale | $299,900+7.1%$156/sqft |
Source: Better Properties Lacey #1446132 Report a problem | ||
| 5/30/2018 | Listing removed | $1,495$1/sqft |
Source: Windermere Real Estate Olympia Report a problem | ||
| 5/19/2018 | Listing removed | $280,000$145/sqft |
Source: Windermere Real Estate/Olympia #1270453 Report a problem | ||
| 5/19/2018 | Listed for rent | $1,495$1/sqft |
Source: Windermere Real Estate Olympia Report a problem | ||
| 5/16/2018 | Price change | $280,000-2.4%$145/sqft |
Source: Windermere Real Estate/Olympia #1270453 Report a problem | ||
| 5/2/2018 | Price change | $287,000-3.4%$149/sqft |
Source: Windermere Real Estate/Olympia #1270453 Report a problem | ||
| 4/10/2018 | Listed for sale | $297,000+30.3%$154/sqft |
Source: Windermere Real Estate/Olympia #1270453 Report a problem | ||
| 12/3/2015 | Listing removed | $228,000$118/sqft |
Source: Windermere Real Estate/Olympia #830665 Report a problem | ||
| 10/30/2015 | Price change | $228,000-3%$118/sqft |
Source: Windermere Real Estate/Olympia #830665 Report a problem | ||
| 10/5/2015 | Price change | $235,000-4.1%$122/sqft |
Source: Windermere Real Estate/Olympia #830665 Report a problem | ||
| 8/12/2015 | Listed for sale | $245,000-3.4%$127/sqft |
Source: Windermere Real Estate/Olympia #830665 Report a problem | ||
| 4/11/2006 | Sold | $253,545$132/sqft |
Source: NWMLS as distributed by MLS GRID #25165262 Report a problem | ||
Public tax history
| Year | Property taxes | Tax assessment |
|---|---|---|
| 2024 | $4,503 +13.1% | $433,300 +4.1% |
| 2023 | $3,980 +3.7% | $416,100 +3.3% |
| 2022 | $3,836 -2.8% | $402,900 +18.7% |
| 2021 | $3,949 +12% | $339,300 +20.2% |
| 2020 | $3,527 +34.3% | $282,300 +5.1% |
| 2019 | $2,626 -14.8% | $268,600 +11.9% |
| 2018 | $3,082 +17.9% | $240,000 +7.6% |
| 2017 | $2,613 | $223,150 +6.7% |
| 2016 | $2,613 | $209,050 +4.6% |
| 2014 | $2,613 | $199,850 +6.6% |
| 2013 | -- | $187,400 |
| 2012 | $2,350 | -- |
| 2011 | -- | -- |
| 2010 | -- | -- |
| 2009 | $2,264 | -- |
| 2008 | -- | -- |
| 2007 | $2,275 | -- |
Find assessor info on the county website
Monthly payment
Est. payment
Payment breakdown
Explore the cost of this home by adjusting the details. Changes won't be saved.Climate risks
Neighborhood: 98516
Similar homes
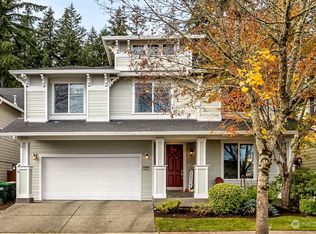
- $459,9503 bd4 ba2.1k sqft3319 Bali Street NE, Lacey, WA 98516Active
 MLS ID #2567321, Alex Nakamoto. NWMLS as distributed by MLS GRID
 - $509,0002 bd2 ba1.4k sqft8210 Vashon Drive NE, Lacey, WA 98516Active
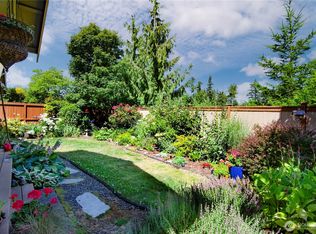 MLS ID #2561550, Patricia Miller. NWMLS as distributed by MLS GRID
 - $515,0002 bd2 ba1.4k sqft5047 Carole Drive NE, Olympia, WA 98516Active
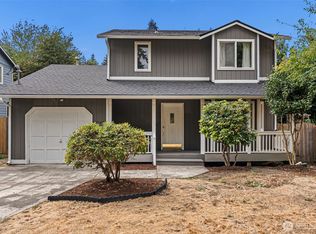 MLS ID #2570521, Valerie Grindley. NWMLS as distributed by MLS GRID
 - $584,9003 bd3 ba1.8k sqft4804 Beverly Drive NE, Olympia, WA 98516Active
 MLS ID #2571905, Dave Carney. NWMLS as distributed by MLS GRID
