Come see this beautifully maintained, truly turnkey home in the heart of the highly desirable Jubilee 55+ community in Camano Village. Featuring newer solar panels for outstanding energy savings, this light-filled Woodlands model blends comfort, style, & efficiency in one exceptional package. Step inside to discover solid hardwood floors flowing through the main living areas, creating a warm & inviting atmosphere. The spacious kitchen is designed for both everyday living & entertaining, featuring crisp white cabinetry, Silestone countertops, a generous work island with additional storage, & an open breakfast bar adjoining the formal dining area. The welcoming living room offers a cozy gas fireplace, perfect for relaxing evenings. A private den with elegant French doors overlooks the serene backyard retreat, where you'll enjoy a peaceful water feature, extended paved patio, & mature landscaping that creates a private outdoor oasis. The spacious primary suite easily accommodates a sitting area & features an en-suite bath with double sinks, oversized shower, private water closet, & a large walk-in closet with upgraded shelving. A second bedroom & nearby full bath provide comfort & privacy for guests. Brand new carpet in both bedrooms adds a fresh finishing touch. Additional upgrades include a utility room with extra storage cabinets, garage cabinetry, generator wiring for peace of mind, a newer roof, & newer water heater. Residents of Jubilee enjoy resort-style at it's finest.
Sold
Listed by: RE/MAX Parkside Affiliates • Patricia Miller
Bought with: RE/MAX Parkside Affiliates
$599,950
4316 Harstene Street NE, Lacey, WA 98516
2beds
1,794sqft
Single Family Residence
Built in 2005
5,000 Square Feet Lot
$599,900 Zestimate®
$334/sqft
$2,639 Estimated rent
Home value
$599,900
$570,000 - $630,000
$2,639/mo
Zestimate® history
Owner options
List your home for rent
$2,639/mo
Rent Zestimate®
Find your next renter with Zillow Rental Manager. Plus, with online applications, you can quickly screen prospective tenants – for free.
$2,639/mo
Rent Zestimate®
Refinance and save
$3,970/mo
Est. payment
Refinancing to a lower rate could help reduce your monthly payments and save thousands over the life of the loan.
$3,970/mo
Est. payment
Explore your selling options
Work with a Zillow partner agent
Leverage their expertise and Zillow's premium Showcase listings to get your home seen by more buyers.
Get startedList with your own agent
Get your home in front of millions of buyers by listing it on Zillow.
Learn how to do itSell it yourself
Take full control of how buyers see your home on Zillow by listing For Sale by Owner (FSBO).
List your homeWhat's special
Extended paved patioGarage cabinetryLight-filled woodlands modelPeaceful water featureCrisp white cabinetrySilestone countertopsNewer roof
Zillow last checked:
Listing updated:
Listed by:
Patricia Miller,
RE/MAX Parkside Affiliates
Bought with:
Patricia Miller, 50028
RE/MAX Parkside Affiliates
Source: NWMLS as distributed by MLS GRID,MLS#: 2509901
Facts & features
Interior
Bedrooms & bathrooms
- Bedrooms: 2
- Bathrooms: 2
- Full bathrooms: 1
- 3/4 bathrooms: 1
- Main level bathrooms: 2
- Main level bedrooms: 2
Primary bedroom
- Level: Main
Bedroom
- Level: Main
Den office
- Level: Main
Dining room
- Level: Main
Entry hall
- Level: Main
Kitchen with eating space
- Level: Main
Living room
- Level: Main
Utility room
- Level: Main
Heating
- Fireplace, Forced Air, Electric, Natural Gas
Cooling
- Has cooling: Yes
Appliances
- Included: Dishwasher, Disposal, Dryer, Microwave, Refrigerator, Stove(s)/Range(s), Washer, Dishwasher(s), Dryer(s), Garbage Disposal, Microwave(s), Refrigerator(s), Washer(s), Water Heater: Gas, Water Heater Location: Garage
Features
- Bath Off Primary, Ceiling Fan(s), Dining Room
- Flooring: Hardwood, Vinyl, Carpet
- Doors: French Doors
- Windows: Dbl Pane/Storm Window
- Basement: None
- Number of fireplaces: 1
- Fireplace features: Gas, Main Level: 1, Fireplace
Interior area
- Total structure area: 1,794
- Total interior livable area: 1,794 sqft
Property
Parking
- Total spaces: 2
- Parking features: Attached Garage
- Has attached garage: Yes
- Covered spaces: 2
Features
- Levels: One
- Stories: 1
- Entry location: Main
- Patio & porch: Bath Off Primary, Ceiling Fan(s), Dbl Pane/Storm Window, Dining Room, Fireplace, French Doors, Security System, Walk-In Closet(s), Water Heater, Wired for Generator
- Pool features: Community
- Has view: Yes
- View description: Territorial
Lot
- Size: 5,000 Square Feet
- Features: Curbs, Paved, Sidewalk, Cable TV, Deck, Fenced-Fully, Gas Available, High Speed Internet, Patio, Sprinkler System
- Topography: Level
- Residential vegetation: Garden Space
Details
- Parcel number: 52390026500
- Zoning: Residential
- Zoning description: Jurisdiction: City
- Special conditions: Standard
- Other equipment: Wired for Generator
Construction
Type & style
- Home type: SingleFamily
- Architectural style: Craftsman,1 Story
- Property subtype: Single Family Residence
Materials
- Cement Planked, Wood Siding, Cement Plank
- Foundation: Poured Concrete
- Roof: Composition
Condition
- Very Good
- Year built: 2005
- Major remodel year: 2005
Utilities & green energy
- Electric: Company: PSE
- Sewer: Sewer Connected, Company: City of Lacey
- Water: Public, Company: City of Lacey
- Utilities for property: Comcast, Xfinity
Community & HOA
Community
- Features: Age Restriction, Athletic Court, CCRs, Clubhouse, Golf, Park, Playground, Trail(s)
- Security: Security System
- Senior community: Yes
- Subdivision: Jubilee
HOA
- Services included: Common Area Maintenance, Maintenance Grounds, See Remarks
- HOA fee: $289 monthly
- HOA phone: 360-923-1584
Location
- Region: Lacey
Financial & listing details
- Price per square foot: $334/sqft
- Tax assessed value: $496,700
- Annual tax amount: $5,475
- Date on market: 11/17/2025
- Cumulative days on market: 247 days
- Listing terms: Conventional,FHA,VA Loan
- Inclusions: Dishwasher(s), Dryer(s), Garbage Disposal, Microwave(s), Refrigerator(s), Stove(s)/Range(s), Washer(s)
Price history
| Date | Event | Price |
|---|---|---|
| 6/16/2026 | Sold | $599,950$334/sqft |
Source:  NWMLS as distributed by MLS GRID #2509901 Report a problem NWMLS as distributed by MLS GRID #2509901 Report a problem | ||
| 5/15/2026 | Pending sale | $599,950$334/sqft |
Source: NWMLS as distributed by MLS GRID #2509901 Report a problem | ||
| 4/23/2026 | Listed for sale | $599,950+97.9%$334/sqft |
Source: NWMLS as distributed by MLS GRID #2509901 Report a problem | ||
| 6/15/2005 | Sold | $303,212$169/sqft |
Source: NWMLS as distributed by MLS GRID #24161757 Report a problem | ||
Public tax history
| Year | Property taxes | Tax assessment |
|---|---|---|
| 2024 | $5,161 +9.7% | $496,700 +1% |
| 2023 | $4,703 +8.9% | $491,900 +8.4% |
| 2022 | $4,319 -14.5% | $453,700 +4.4% |
| 2021 | $5,054 +9% | $434,500 +17.1% |
| 2020 | $4,635 +21.8% | $371,200 +5.2% |
| 2019 | $3,804 -10% | $353,000 +1.4% |
| 2018 | $4,228 +14.4% | $348,000 +14% |
| 2017 | $3,698 | $305,150 +3.5% |
| 2016 | $3,698 | $294,950 +4.2% |
| 2014 | $3,698 | $283,050 +7.3% |
| 2013 | -- | $263,700 |
| 2012 | $3,761 | -- |
| 2011 | -- | -- |
| 2010 | -- | -- |
| 2009 | $3,376 | -- |
| 2008 | -- | -- |
| 2007 | $3,216 -33.7% | -- |
| 2006 | $4,852 | -- |
| 2005 | -- | -- |
Find assessor info on the county website
Neighborhood: 98516
Nearby homes
- $489,5002 bd2 ba1.4k sqft4321 Harstene St NE, Lacey, WA 98516Sold

- $550,0002 bd2 ba1.5k sqft4326 San Juan St NE, Lacey, WA 98516Sold
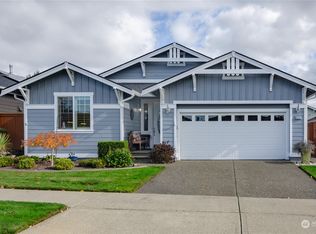
- $592,0002 bd2 ba1.7k sqft8313 Camano Loop NE, Lacey, WA 98516Sold
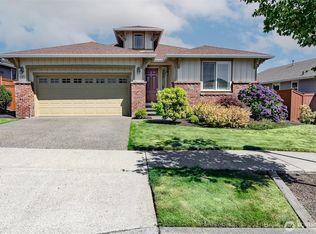
- $585,0002 bd2 ba1.7k sqft8309 Camano Loop NE, Lacey, WA 98516Sold
- $740,3002 bd2 ba2.3k sqft8218 Camano Loop NE, Lacey, WA 98516Sold
- $780,0002 bd2 ba2.1k sqft8233 Camano Loop NE, Lacey, WA 98516Sold
- $567,5002 bd2 ba1.6k sqft4301 San Juan St NE, Lacey, WA 98516Sold
- $799,5002 bd3 ba2.3k sqft8213 Camano Loop NE, Lacey, WA 98516Sold
Nearby schools
GreatSchools rating
- 7/10Olympic View Elementary SchoolGrades: K-5Distance: 2.5 mi
- 5/10Salish Middle SchoolGrades: 6-8Distance: 1 mi
- 4/10River Ridge High SchoolGrades: 9-12Distance: 2.7 mi
Schools provided by the listing agent
- High: North Thurston High
Source: NWMLS as distributed by MLS GRID. This data may not be complete. We recommend contacting the local school district to confirm school assignments for this home.
Get a cash offer in 3 minutes
Find out how much your home could sell for in as little as 3 minutes with a no-obligation cash offer.
Estimated market value
$599,900
Get a cash offer in 3 minutes
Find out how much your home could sell for in as little as 3 minutes with a no-obligation cash offer.
Estimated market value
$599,900
- Washington
- Thurston County
- Lacey
- 98516
- 4316 Harstene Street NE
Nearby cities
Nearby zip codes
Other Lacey Topics
