Skip main navigation
Sold
  • $689,900

    4316 Hickory Stick Row, Greenwood, IN 46143

    5beds
    5,185sqft
    Residential, Single Family Residence
    Built in 2015
    0.44 Acres Lot
    $734,100 Zestimate®
    $133/sqft
    $3,423 Estimated rent

    Home value

    $734,100

    $697,000 - $771,000

    $3,423/mo

    Zestimate® history
    Loading
    Loading...

    Owner options

    List your home for rent

    $3,423/mo

    Rent Zestimate®

    Find your next renter with Zillow Rental Manager. Plus, with online applications, you can quickly screen prospective tenants – for free.

    Learn more

    $3,423/mo

    Rent Zestimate®

    Refinance and save

    $3,856/mo

    Est. payment

    Refinancing to a lower rate could help reduce your monthly payments and save thousands over the life of the loan.

    See today's rates

    $3,856/mo

    Est. payment

    Explore your selling options

    Work with a Zillow partner agent

    Leverage their expertise and Zillow's premium Showcase listings to get your home seen by more buyers.

    Get started

    List with your own agent

    Get your home in front of millions of buyers by listing it on Zillow.

    Learn how to do it

    Sell it yourself

    Take full control of how buyers see your home on Zillow by listing For Sale by Owner (FSBO).

    List your home

    What's special

    Full kitch completeGame rmGas fpEgress windowsHickory stick golf communityFull finished lower lvlTray ceilings
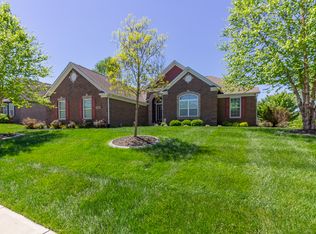
    Large or extended family? Check out this amazing 5BR home in Hickory Stick golf community. The stunning open concept living area looks out over a private yard & Jo Co Tree Preservation area. There are upgrades throughout including gourmet kitchen which opens out to huge deck, hrdwd flrs, gas FP & tray ceilings. Primary ensuite features 2 vanities, lg wi tiled shower & generous wi closet. The main lvl also offers office, 2 additional BR w/lg shared bath, laundry rm & 1/2 bath for guests. Daylight flows through egress windows in full finished lower lvl with a family rm, game rm & full kitch complete w/gas range & dishwasher! Plus 2nd laundry, 2 BR's & full bath. Other amenities include screened porch, 3 car gar, irr sys & community pool.

    Zillow last checked:

    Listing updated:

    Listed by:

    Tonda Hoagland 317-340-4575,

    Keller Williams Indy Metro S,

    Stephen Hoagland,

    Keller Williams Indy Metro S

    Bought with:

    Ron Rose

    Indiana Realty Pros, Inc.

    Lindsey Rose

    Indiana Realty Pros, Inc.

    Source: MIBOR as distributed by MLS GRID,MLS#: 21937917MLS Logo

    Facts & features

    Interior

    Bedrooms & bathrooms
    • Bedrooms: 5
    • Bathrooms: 4
    • Full bathrooms: 3
    • 1/2 bathrooms: 1
    • Main level bathrooms: 3
    • Main level bedrooms: 3
    Primary bedroom
    • Level: Main
    • Area: 224 Square Feet
    • Dimensions: 16x14
    Bedroom 2
    • Level: Main
    • Area: 121 Square Feet
    • Dimensions: 11x11
    Bedroom 3
    • Level: Main
    • Area: 110 Square Feet
    • Dimensions: 11x10
    Bedroom 4
    • Features: Laminate Hardwood
    • Level: Basement
    • Area: 231 Square Feet
    • Dimensions: 21x11
    Bedroom 5
    • Features: Laminate Hardwood
    • Level: Basement
    • Area: 165 Square Feet
    • Dimensions: 15x11
    Other
    • Features: Hardwood
    • Level: Main
    • Area: 60 Square Feet
    • Dimensions: 10x6
    Breakfast room
    • Features: Hardwood
    • Level: Main
    • Area: 135 Square Feet
    • Dimensions: 15x9
    Dining room
    • Features: Hardwood
    • Level: Main
    • Area: 77 Square Feet
    • Dimensions: 11x7
    Family room
    • Features: Laminate Hardwood
    • Level: Basement
    • Area: 494 Square Feet
    • Dimensions: 26x19
    Great room
    • Features: Hardwood
    • Level: Main
    • Area: 391 Square Feet
    • Dimensions: 23x17
    Kitchen
    • Features: Hardwood
    • Level: Main
    • Area: 150 Square Feet
    • Dimensions: 15x10
    Kitchen
    • Features: Laminate Hardwood
    • Level: Basement
    • Area: 176 Square Feet
    • Dimensions: 16x11
    Office
    • Features: Hardwood
    • Level: Main
    • Area: 100 Square Feet
    • Dimensions: 10x10
    Play room
    • Features: Laminate Hardwood
    • Level: Basement
    • Area: 375 Square Feet
    • Dimensions: 25x15
    Heating
    • Forced Air
    Cooling
    • Has cooling: Yes
    Appliances
    • Included: Gas Cooktop, Dishwasher, Disposal, MicroHood, Oven, Double Oven, Refrigerator, Water Heater, Water Softener Owned, Other
    • Laundry: Main Level, In Basement
    Features
    • Kitchen Island, Entrance Foyer, Hardwood Floors, In-Law Floorplan, Pantry, Walk-In Closet(s), Wet Bar
    • Flooring: Hardwood
    • Basement: Ceiling - 9+ feet,Egress Window(s),Finished,Full
    • Number of fireplaces: 1
    • Fireplace features: Gas Log, Great Room
    Interior area
    • Total structure area: 5,185
    • Total interior livable area: 5,185 sqft
    • Finished area below ground: 2,594

    Property

    Parking
    • Total spaces: 3
    • Parking features: Attached, Concrete
    • Attached garage spaces: 3
    • Details: Garage Parking Other(Finished Garage, Keyless Entry)
    Features
    • Levels: One
    • Stories: 1
    • Patio & porch: Deck, Screened
    • Exterior features: Sprinkler System
    • Has view: Yes
    • View description: Trees/Woods
    Lot
    • Size: 0.44 Acres
    • Features: Cul-De-Sac, Sidewalks, Street Lights, Mature Trees, Wooded
    Details
    • Parcel number: 410422042039000037

    Construction

    Type & style
    • Home type: SingleFamily
    • Architectural style: Traditional
    • Property subtype: Residential, Single Family Residence
    Materials
    • Brick, Cement Siding
    • Foundation: Concrete Perimeter
    Condition
    • New construction: No
    • Year built: 2015
    Details
    • Builder name: Mi Homes

    Utilities & green energy

    • Electric: 200+ Amp Service
    • Water: Municipal/City

    Community & HOA

    Community
    • Features: Clubhouse, Golf, Playground, Pool, Sidewalks, Street Lights
    • Subdivision: Hickory Stick
    HOA
    • Has HOA: Yes
    • Amenities included: Golf Course, Playground, Pool
    • Services included: Association Home Owners, Entrance Common, Maintenance, ParkPlayground, Management
    • HOA fee: $485 annually
    • HOA phone: 317-541-0000
    Location
    • Region: Greenwood

    Financial & listing details

    • Price per square foot: $133/sqft
    • Tax assessed value: $750,900
    • Annual tax amount: $4,502
    • Date on market: 8/14/2023
    • Cumulative days on market: 56 days

    Price history

    DateEventPrice
    11/17/2023Sold$689,900$133/sqft
    Source: MIBOR as distributed by MLS GRID #21937917 Report a problem
    10/11/2023Pending sale$689,900$133/sqft
    Source: MIBOR as distributed by MLS GRID #21937917 Report a problem
    10/4/2023Price change$689,900-1.4%$133/sqft
    Source: MIBOR as distributed by MLS GRID #21937917 Report a problem
    8/21/2023Price change$699,900-3.5%$135/sqft
    Source: MIBOR as distributed by MLS GRID #21937917 Report a problem
    8/14/2023Listed for sale$725,000+82.5%$140/sqft
    Source: MIBOR as distributed by MLS GRID #21937917 Report a problem
    6/26/2015Sold$397,280$77/sqft
    Source: MIBOR as distributed by MLS GRID #21366595 Report a problem

    Public tax history

    YearProperty taxesTax assessment
    2025$4,786 -0.8%$750,900 +56.9%
    2024$4,827 +7.2%$478,600 -0.8%
    2023$4,502 +15.1%$482,700 +7.2%
    2022$3,910 +6.6%$450,200 +14.1%
    2021$3,668 +3.7%$394,400 +5%
    2020$3,537 -0.3%$375,500 +5.5%
    2019$3,547 +6.8%$356,000 -1.4%
    2018$3,321 +1.2%$361,200 +3.2%
    2017$3,280 $350,000 +4.4%
    2016$3,280 $335,400
    Find assessor info on the county website

    Neighborhood: 46143

    Nearby schools

    GreatSchools rating
    Schools provided by the listing agent
    • High: Center Grove High School

    Source: MIBOR as distributed by MLS GRID. This data may not be complete. We recommend contacting the local school district to confirm school assignments for this home.

    Get a cash offer in 3 minutes
    Find out how much your home could sell for in as little as 3 minutes with a no-obligation cash offer.
    Estimated market value
    $734,100
    Get a cash offer in 3 minutes
    Find out how much your home could sell for in as little as 3 minutes with a no-obligation cash offer.
    Estimated market value
    $734,100