Discover this unparalleled, meticulously updated Rosewood home nestled in the prestigious Bent Tree neighborhood of Dallas, TX. Situated on an expansive, oversized cul-de-sac lot, this property offers both privacy, grandeur and a great sized backyard. Upon entering, you're welcomed by an open and airy floor plan accentuated by soaring ceilings, exquisite moldings, and stunning hand-scraped hardwood floors. Floor-to-ceiling windows bathe the interiors in natural light, creating a warm and inviting ambiance. The heart of the home is the gourmet kitchen, a culinary enthusiast's dream. It boasts a spacious island with a breakfast bar, seamlessly flowing into a generous breakfast area and family room. The family room features an oversized fireplace. Many updates including new flooring and updated painting in some areas. Step outside to the spectacular backyard oasis. Here, a sparkling pool and spa await, accompanied by a large, separate fenced play yard—ideal for both relaxation and recreation. Living in Bent Tree offers more than just a beautiful home; it provides a lifestyle of convenience and luxury. The neighborhood is renowned for its mature trees and meticulously maintained landscapes, offering a serene environment. Residents enjoy easy access to major thoroughfares such as the Dallas North Tollway and President George Bush Turnpike, facilitating effortless commutes. For shopping and dining enthusiasts, the nearby Addison restaurant district and the Galleria Dallas present a plethora of high-end stores and gourmet eateries. Everyday necessities are within reach, with several grocery stores located within a mile of the neighborhood. Education is a priority in Bent Tree, with the neighborhood feeding into the highly-rated Plano Independent School District. 3 car garage also boasts expansive carport. Experience the perfect blend of luxury, comfort, and convenience —a residence that truly stands out in the Dallas real estate market.
Sold
Price Unknown
4316 Highlander Dr, Dallas, TX 75287
4beds
4,086sqft
Single Family Residence
Built in 1989
0.27 Acres Lot
$926,600 Zestimate®
$--/sqft
$5,483 Estimated rent
Home value
$926,600
$871,000 - $991,000
$5,483/mo
Zestimate® history
Owner options
List your home for rent
$5,483/mo
Rent Zestimate®
Find your next renter with Zillow Rental Manager. Plus, with online applications, you can quickly screen prospective tenants – for free.
$5,483/mo
Rent Zestimate®
Refinance and save
Refinancing to a lower rate could help reduce your monthly payments and save thousands over the life of the loan.
Explore your selling options
Work with a Zillow partner agent
Leverage their expertise and Zillow's premium Showcase listings to get your home seen by more buyers.
Get startedList with your own agent
Get your home in front of millions of buyers by listing it on Zillow.
Learn how to do itSell it yourself
Take full control of how buyers see your home on Zillow by listing For Sale by Owner (FSBO).
List your homeWhat's special
Sparkling pool and spaUpdated paintingFloor-to-ceiling windowsGreat sized backyardNew flooringSpectacular backyard oasisExpansive oversized cul-de-sac lot
Zillow last checked:
Listing updated:
Listed by:
Kevin Hunter 0799822 214-282-6031,
Compass RE Texas, LLC. 214-814-8100,
Ed Eakin 0591142 214-801-3495,
Compass RE Texas, LLC.
Bought with:
Cindy O'Gorman
Ebby Halliday, REALTORS
Source: NTREIS,MLS#: 20895111
Facts & features
Interior
Bedrooms & bathrooms
- Bedrooms: 4
- Bathrooms: 4
- Full bathrooms: 3
- 1/2 bathrooms: 1
Primary bedroom
- Features: Built-in Features, Double Vanity, Jetted Tub, Linen Closet, Sitting Area in Primary, Separate Shower, Walk-In Closet(s)
- Level: First
- Dimensions: 18 x 20
Bedroom
- Level: Second
- Dimensions: 12 x 16
Bedroom
- Level: Second
- Dimensions: 13 x 16
Bedroom
- Level: Second
- Dimensions: 21 x 16
Breakfast room nook
- Level: First
- Dimensions: 17 x 12
Dining room
- Level: First
- Dimensions: 13 x 18
Kitchen
- Features: Breakfast Bar, Butler's Pantry, Eat-in Kitchen, Granite Counters, Kitchen Island, Walk-In Pantry
- Level: First
- Dimensions: 15 x 17
Living room
- Level: First
- Dimensions: 25 x 20
Living room
- Level: First
- Dimensions: 21 x 16
Heating
- Central, Natural Gas
Cooling
- Attic Fan, Central Air, Ceiling Fan(s), Electric
Appliances
- Included: Built-In Refrigerator, Convection Oven, Double Oven, Dishwasher, Electric Oven, Disposal, Gas Water Heater, Warming Drawer
- Laundry: Washer Hookup, Gas Dryer Hookup
Features
- Dry Bar, Decorative/Designer Lighting Fixtures, Eat-in Kitchen, Cable TV, Wired for Sound
- Flooring: Carpet, Ceramic Tile, Stone, Wood
- Windows: Shutters, Window Coverings
- Has basement: No
- Number of fireplaces: 2
- Fireplace features: Gas Log, Wood Burning
Interior area
- Total interior livable area: 4,086 sqft
Property
Parking
- Total spaces: 4
- Parking features: Carport, Garage, Oversized, Garage Faces Rear
- Attached garage spaces: 3
- Carport spaces: 1
- Covered spaces: 4
Features
- Levels: Two
- Stories: 2
- Patio & porch: Covered
- Exterior features: Rain Gutters
- Pool features: Gunite, In Ground, Pool, Pool Sweep, Pool/Spa Combo, Water Feature, Community
- Fencing: Metal,Wood
Lot
- Size: 0.27 Acres
- Features: Interior Lot, Landscaped, Subdivision, Sprinkler System, Few Trees
Details
- Parcel number: R230602106201
Construction
Type & style
- Home type: SingleFamily
- Architectural style: Traditional,Detached
- Property subtype: Single Family Residence
Materials
- Foundation: Combination, Slab
- Roof: Shingle
Condition
- Year built: 1989
Utilities & green energy
- Sewer: Public Sewer
- Water: Public
- Utilities for property: Sewer Available, Underground Utilities, Water Available, Cable Available
Community & HOA
Community
- Features: Playground, Pool, Curbs, Sidewalks
- Security: Prewired, Security System Owned, Security System, Fire Alarm, Fire Sprinkler System, Security Lights, Security Service
- Subdivision: Bent Tree West 5
HOA
- Has HOA: Yes
- Services included: Association Management
- HOA name: Bent Tree HOA
- HOA phone: 555-555-5555
Location
- Region: Dallas
Financial & listing details
- Tax assessed value: $962,500
- Annual tax amount: $16,647
- Date on market: 4/10/2025
- Cumulative days on market: 36 days
- Listing terms: Cash,Conventional,VA Loan
Price history
| Date | Event | Price |
|---|---|---|
| 6/16/2025 | Sold | -- |
Source: NTREIS #20895111 Report a problem | ||
| 5/27/2025 | Pending sale | $995,000$244/sqft |
Source: NTREIS #20895111 Report a problem | ||
| 5/18/2025 | Contingent | $995,000$244/sqft |
Source: NTREIS #20895111 Report a problem | ||
| 4/10/2025 | Listed for sale | $995,000+63.1%$244/sqft |
Source: NTREIS #20895111 Report a problem | ||
| 6/9/2018 | Sold | -- |
Source: Agent Provided Report a problem | ||
| 5/2/2018 | Listed for sale | $610,000$149/sqft |
Source: Keller Williams Realty Plano #13829694 Report a problem | ||
Public tax history
| Year | Property taxes | Tax assessment |
|---|---|---|
| 2026 | -- | $962,500 +5.5% |
| 2025 | $11,591 +22.4% | $912,623 +8.4% |
| 2024 | $9,474 +7.8% | $841,752 +9.5% |
| 2023 | $8,788 | $768,618 +10% |
| 2022 | -- | $698,744 +10% |
| 2021 | $9,585 +0.4% | $635,222 +0.8% |
| 2020 | $9,548 -1.1% | $630,039 -0.1% |
| 2019 | $9,657 +30.8% | $630,781 +3.6% |
| 2018 | $7,385 -28.6% | $608,626 +5.6% |
| 2017 | $10,341 | $576,251 -2% |
| 2016 | $10,341 +37.4% | $587,931 +15.6% |
| 2015 | $7,529 | $508,532 +6.6% |
| 2014 | $7,529 | $477,098 +5.3% |
| 2013 | -- | $453,287 +2.2% |
| 2012 | -- | $443,498 -7.6% |
| 2011 | -- | $480,000 -0.7% |
| 2010 | -- | $483,259 -2% |
| 2009 | -- | $493,131 +0.6% |
| 2008 | -- | $490,000 +3.5% |
| 2007 | -- | $473,610 -3.7% |
| 2006 | -- | $492,000 +7.8% |
| 2005 | -- | $456,403 +0.5% |
| 2004 | -- | $454,104 -5.4% |
| 2003 | -- | $479,934 +21% |
| 2002 | -- | $396,802 +2.7% |
| 2001 | -- | $386,251 +3.8% |
| 2000 | -- | $372,194 |
Find assessor info on the county website
Neighborhood: Bent Tree West
Nearby homes
- $973,3004 bd5 ba4.4k sqft4320 Highlander Dr, Dallas, TX 75287Off Market
- $833,4005 bd4 ba3.3k sqft4312 Highlander Dr, Dallas, TX 75287Off Market
- $953,4004 bd4 ba3.7k sqft18108 Hollow Oak Ct, Dallas, TX 75287Off Market

- $935,3004 bd4 ba4k sqft18112 Hollow Oak Ct, Dallas, TX 75287Off Market
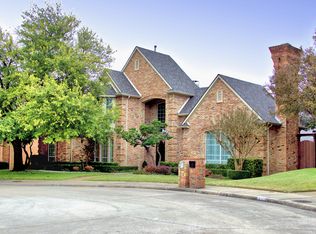
- $889,0004 bd4 ba3.8k sqft4324 Highlander Dr, Dallas, TX 75287For Sale
- $582,800-- bd-- ba-- sqft4324 Highlander Dr, Dallas, TX 75287Off Market
- $742,1004 bd3 ba2.9k sqft4308 Highlander Dr, Dallas, TX 75287Off Market
- $910,5004 bd4 ba3.9k sqft4219 Creekmeadow Dr, Dallas, TX 75287Off Market
Nearby schools
GreatSchools rating
- 6/10Mitchell Elementary SchoolGrades: PK-5Distance: 0.2 mi
- 5/10Frankford Middle SchoolGrades: 6-8Distance: 3.8 mi
- 5/10Shepton High SchoolGrades: 9-10Distance: 2.1 mi
Schools provided by the listing agent
- Elementary: Mitchell
- Middle: Frankford
- High: Shepton
- District: Plano ISD
Source: NTREIS. This data may not be complete. We recommend contacting the local school district to confirm school assignments for this home.
Get a cash offer in 3 minutes
Find out how much your home could sell for in as little as 3 minutes with a no-obligation cash offer.
Estimated market value
$926,600
Get a cash offer in 3 minutes
Find out how much your home could sell for in as little as 3 minutes with a no-obligation cash offer.
Estimated market value
$926,600
- Texas
- Collin County
- Dallas
- 75287
- Bent Tree West
- 4316 Highlander Dr
