Skip main navigation
Off market
  • $369,700

    4316 Highway 321, Butler, TN 37640

    3beds
    1,680sqft
    SingleFamily
    Built in 1969
    2.48 Acres Lot
    $369,700 Zestimate®
    $220/sqft
    $1,982 Estimated rent

    Home value

    $369,700

    $333,000 - $410,000

    $1,982/mo

    Zestimate® history
    Loading
    Loading...

    Owner options

    List your home for rent

    $1,982/mo

    Rent Zestimate®

    Find your next renter with Zillow Rental Manager. Plus, with online applications, you can quickly screen prospective tenants – for free.

    Learn more

    $1,982/mo

    Rent Zestimate®

    Refinance and save

    $2,154/mo

    Est. payment

    Refinancing to a lower rate could help reduce your monthly payments and save thousands over the life of the loan.

    See today's rates

    $2,154/mo

    Est. payment

    Explore your selling options

    Work with a Zillow partner agent

    Leverage their expertise and Zillow's premium Showcase listings to get your home seen by more buyers.

    Get started

    List with your own agent

    Get your home in front of millions of buyers by listing it on Zillow.

    Learn how to do it

    Sell it yourself

    Take full control of how buyers see your home on Zillow by listing For Sale by Owner (FSBO).

    List your home

    What's special

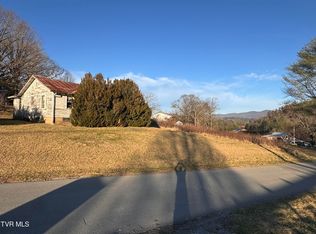
    Beautifully situated atop 2.48 acres, all one level brick home, updated throughout, offering gorgeous mountain views and close proximity to Watauga Lake. Entry foyer leading to a large living room with windows overlooking the mountains. Huge kitchen/dining with granite counter tops, beautifully reconditioned cabinetry, an island and all appliances conveying. Large family room with hardwood flooring plus a stone fireplace with gas logs. Designated laundry room. Three good size bedrooms and 1 1/2 bath, with the main bath beautifully updated. Central heating and air conditioning. Updated replacement windows throughout. Security system. The acreage is all cleared, with expansive grounds all around. On site there is a brick smokehouse, an 18' x 22' detached garage, ideal for workshop or boat storage, with a floored second floor for storage. Also on site is a small older detached cottage in need of renovation, presently used as storage. This structure, if renovated, could serve as potential future rental income, kid's play house, or possible office. An old store building is also on site, it too used for storage. All buildings on site offer tremendous and varied potential uses. Home is ideally situated on the acreage, taking the best advantage possible of the surrounding mountain views and assuring continued privacy from neighboring homes. Community boat ramp is located just a short distance away from the home off of Moody Road. All info. taken from Tax Records. Buyer/Buyer's Agent to verify all.

    This property is off market, which means it's not currently listed for sale or rent on Zillow. This may be different from what's available on other websites or public sources.

    Facts & features

    Interior

    Bedrooms & bathrooms
    • Bedrooms: 3
    • Bathrooms: 2
    • Full bathrooms: 1
    • 1/2 bathrooms: 1
    Heating
    • Other
    Cooling
    • Other
    Features
    • Counters-Granite, Kitchen Island, Window Treatment-All, Washer/Dryer Connection, Security System
    • Flooring: Carpet, Hardwood
    • Attic: Crawl Opening
    • Has fireplace: Yes
    Interior area
    • Total interior livable area: 1,680 sqft

    Property

    Parking
    • Parking features: Garage - Detached
    Features
    • Exterior features: Other, Brick
    Lot
    • Size: 2.48 Acres
    Details
    • Parcel number: 05308500000

    Construction

    Type & style
    • Home type: SingleFamily
    Materials
    • Foundation: Footing
    • Roof: Composition
    Condition
    • Year built: 1969

    Community & neighborhood

    Location
    • Region: Butler

    Other

    Other facts
    • Appliances: Cooktop, Dishwasher, Refrigerator, Microwave
    • Ac: Heat Pump, Central
    • Flooring: Carpet, Ceramic, Laminate, Parquet
    • Heating: Electric, Heat Pump
    • InteriorFeatures: Counters-Granite, Kitchen Island, Window Treatment-All, Washer/Dryer Connection, Security System
    • OtherRooms: Laundry Room
    • PorchAndPatioAndDeck: Covered, Front, Porch, Patio
    • Roof: Architect Shingle
    • TopoAndLotDescription: Level, Mountain View, Rolling
    • Walls: Drywall
    • WaterAndSewer: Sewer-Septic, Water-Public
    • Style: 1 Story, Ranch
    • ExteriorFeatures: Driveway-Asphalt, Window-Insulated, Outbuilding(s)
    • ExteriorFinish: Brick
    • Bedroom 2 Level: 1
    • Bedroom 3 Level: 1
    • Kitchen Level: 1
    • Living Room Level: 1
    • Master Bedroom Level: 1
    • Fireplace: Gas Logs, Stone
    • Den Level: 1
    • Attic: Crawl Opening
    • BasementAndFoundation: Crawl Space
    • Construction: Site Built

    Price history

    DateEventPrice
    6/21/2018Sold$153,000-2.5%$91/sqft
    Source: TVRMLS #401115 Report a problem
    5/1/2018Pending sale$157,000$93/sqft
    Source: RUSS SWANAY REAL ESTATE COMPAN #401115 Report a problem
    3/9/2018Price change$157,000-7.4%$93/sqft
    Source: RUSS SWANAY REAL ESTATE COMPAN #401115 Report a problem
    1/9/2018Listed for sale$169,500$101/sqft
    Source: RUSS SWANAY REAL ESTATE COMPAN #401115 Report a problem

    Public tax history

    YearProperty taxesTax assessment
    2025$968 $44,400
    2024$968 $44,400
    2023$968 +7.4%$44,400
    2022$901 $44,400
    2021-- $44,400 +18.5%
    2020$926 $37,475
    2019$926 $37,475
    2018$926 +13.2%$37,475 +13.1%
    2017$818 +0.7%$33,125
    2016$812 +0.1%$33,125
    2015$812 +2.6%$33,125 +2.6%
    2014$791 +5.1%$32,275 0%
    2013$752 -10.8%$32,283 -12.7%
    2010$843 +19.9%$36,982 +19.9%
    2009$703 +8.6%$30,833
    2007$647 $30,833
    2006$647 -18%$30,833
    2005$789 +32.5%$30,833 +32.5%
    2004$596 +15.3%$23,270
    2002$517 $23,270
    2001-- $23,270 -75%
    2000-- $93,078

    Find assessor info on the county website

    Neighborhood: 37640

    Nearby schools

    GreatSchools rating
    Schools provided by the listing agent
    • Elementary: LITTLE MILLIGAN
    • Middle: HAMPTON
    • High: HAMPTON

    Source: The MLS. This data may not be complete. We recommend contacting the local school district to confirm school assignments for this home.

    Get pre-qualified for a loan
    At Zillow Home Loans, we can pre-qualify you in as little as 5 minutes with no impact to your credit score.

    An equal housing lender. NMLS #10287.