Skip main navigation
Sold
  • Price Unknown

    4316 Holland Ave, Dallas, TX 75219

    3beds
    2,422sqft
    Townhouse
    Built in 2005
    0 Square Feet Lot
    $704,100 Zestimate®
    $--/sqft
    $5,637 Estimated rent

    Home value

    $704,100

    $655,000 - $760,000

    $5,637/mo

    Zestimate® history
    Loading
    Loading...

    Owner options

    List your home for rent

    $5,637/mo

    Rent Zestimate®

    Find your next renter with Zillow Rental Manager. Plus, with online applications, you can quickly screen prospective tenants – for free.

    Learn more

    $5,637/mo

    Rent Zestimate®

    Refinance and save

    $94/mo

    Est. payment

    Refinancing to a lower rate could help reduce your monthly payments and save thousands over the life of the loan.

    See today's rates

    $94/mo

    Est. payment

    Explore your selling options

    Work with a Zillow partner agent

    Leverage their expertise and Zillow's premium Showcase listings to get your home seen by more buyers.

    Get started

    List with your own agent

    Get your home in front of millions of buyers by listing it on Zillow.

    Learn how to do it

    Sell it yourself

    Take full control of how buyers see your home on Zillow by listing For Sale by Owner (FSBO).

    List your home

    What's special

    Covered balconyWhole foodsOriginal homesLarge open living-dining-kitchen spacesWood floorsKaty trailHighland park
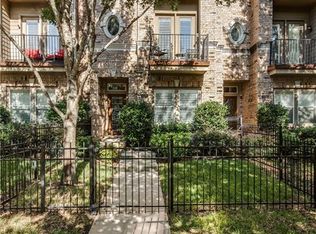
    This classic North Oaklawn, 3-story, end-unit townhome is in superb condition cosmetically and mechanically. Enjoy large open living-dining-kitchen spaces with high ceilings, wood floors and a covered balcony off of the living room. Each bedroom has a private bath, walk-in closet and ceiling fan. (In addition are 2 large hall walk-in closets and pantry.) The kitchen has a sunny breakfast-sitting-office nook and island. Architectural features include deep crown and high base moldings and wrought iron stair balustrades. The gated front yard is fully landscaped, a convenient place to let fido have a quick run. The neighborhood's large-mature trees canopy the sidewalks and streets adding to the charm of the eclectic mix of newer and original homes. This beautiful, walkable neighborhood is walking distance or a short drive to a large variety of restaurants, shops, Whole Foods, the Dallas North Tollway, Katy Trail, Uptown and Highland Park. Urban lifestyle with privacy, comfort, convenience.

    Zillow last checked:

    Listing updated:

    Listed by:

    Jim Berrong 214-303-1133,

    Dave Perry Miller Real Estate 214-303-1133

    Bought with:

    Skylar Spangler

    Compass RE Texas, LLC

    Source: NTREIS,MLS#: 20315748

    Facts & features

    Interior

    Bedrooms & bathrooms
    • Bedrooms: 3
    • Bathrooms: 4
    • Full bathrooms: 3
    • 1/2 bathrooms: 1
    Primary bedroom
    • Features: Built-in Features, Dual Sinks, En Suite Bathroom, Granite Counters, Jetted Tub, Linen Closet, Sitting Area in Primary, Split Bedrooms, Separate Shower, Walk-In Closet(s)
    • Level: Third
    • Dimensions: 16 x 15
    Bedroom
    • Features: En Suite Bathroom, Split Bedrooms, Walk-In Closet(s)
    • Level: Third
    • Dimensions: 12 x 12
    Bedroom
    • Features: Bidet, En Suite Bathroom, Split Bedrooms, Walk-In Closet(s)
    • Level: First
    • Dimensions: 15 x 12
    Breakfast room nook
    • Level: Second
    • Dimensions: 9 x 9
    Dining room
    • Level: Second
    • Dimensions: 16 x 14
    Kitchen
    • Features: Breakfast Bar, Built-in Features, Eat-in Kitchen, Granite Counters, Kitchen Island, Walk-In Pantry
    • Level: Second
    • Dimensions: 14 x 8
    Laundry
    • Features: Built-in Features
    • Level: Third
    • Dimensions: 7 x 3
    Living room
    • Features: Built-in Features, Fireplace
    • Level: Second
    • Dimensions: 18 x 16
    Heating
    • Central, Zoned
    Cooling
    • Central Air, Ceiling Fan(s), Electric
    Appliances
    • Included: Dishwasher, Gas Cooktop, Disposal, Gas Water Heater, Microwave
    • Laundry: Washer Hookup, Electric Dryer Hookup, In Hall
    Features
    • Built-in Features, Double Vanity, Eat-in Kitchen, Granite Counters, High Speed Internet, Kitchen Island, Open Floorplan, Pantry, Cable TV, Natural Woodwork, Walk-In Closet(s), Wired for Sound
    • Flooring: Carpet, Tile, Wood
    • Windows: Window Coverings
    • Has basement: No
    • Has fireplace: No
    • Fireplace features: Gas Log, Living Room
    Interior area
    • Total interior livable area: 2,422 sqft

    Property

    Parking
    • Total spaces: 2
    • Parking features: Alley Access, Direct Access, Garage, Garage Door Opener, Inside Entrance, Garage Faces Rear
    • Attached garage spaces: 2
    Features
    • Levels: Three Or More
    • Stories: 3
    • Patio & porch: Covered, Balcony
    • Exterior features: Balcony, Garden, Private Yard, Rain Gutters
    • Pool features: None
    • Fencing: Full,Front Yard,Gate,Metal
    Lot
    • Size: 0 Square Feet
    • Dimensions: 29 x 85
    • Features: Interior Lot, Landscaped
    Details
    • Parcel number: 001579000704B0000

    Construction

    Type & style
    • Home type: Townhouse
    • Architectural style: Traditional
    • Property subtype: Townhouse
    • Attached to another structure: Yes
    Materials
    • Brick
    • Foundation: Slab
    • Roof: Composition
    Condition
    • Year built: 2005

    Utilities & green energy

    • Sewer: Public Sewer
    • Water: Public
    • Utilities for property: Natural Gas Available, Sewer Available, Separate Meters, Water Available, Cable Available

    Community & HOA

    Community
    • Features: Curbs, Sidewalks
    • Security: Security System Owned, Security System, Smoke Detector(s)
    • Subdivision: Holland Ave Sec 02
    HOA
    • Has HOA: Yes
    • Services included: Association Management, Maintenance Grounds
    • HOA fee: $94 monthly
    • HOA name: Holland Wycliff HOA, Inc
    Location
    • Region: Dallas

    Financial & listing details

    • Tax assessed value: $674,930
    • Annual tax amount: $14,210
    • Date on market: 5/22/2023
    • Cumulative days on market: 60 days

    Price history

    DateEventPrice
    7/21/2023Sold--
    Source: NTREIS #20315748 Report a problem
    6/26/2023Pending sale$700,000$289/sqft
    Source: Dave Perry Miller & Associates - An Ebby Halliday Company #20315748 Report a problem
    6/26/2023Contingent$700,000$289/sqft
    Source: NTREIS #20315748 Report a problem
    5/22/2023Listed for sale$700,000+77.4%$289/sqft
    Source: NTREIS #20315748 Report a problem
    2/12/2014Listing removed$394,500$163/sqft
    Source: Ebby Halliday Realtors #12076945 Report a problem
    1/17/2014Listed for sale$394,500$163/sqft
    Source: Ebby Halliday Realtors #12076945 Report a problem

    Public tax history

    YearProperty taxesTax assessment
    2025$11,302 -3.8%$674,930
    2024$11,744 +16.6%$674,930 +18%
    2023$10,070 -7.7%$572,180 +0.7%
    2022$10,915 +3.3%$568,300 +16.7%
    2021$10,569 -2.3%$486,820 +0.5%
    2020$10,817 -0.8%$484,400
    2019$10,900 -4%$484,400
    2018$11,357 +9%$484,400
    2017$10,420 +10.3%$484,400 +14.3%
    2016$9,443 +55.4%$423,850 +9.4%
    2015$6,077 $387,520
    2014$6,077 $387,520
    2013-- --
    2012-- --
    2011-- --
    2010-- --
    2009-- --
    2008-- --
    2007-- --
    Find assessor info on the county website

    Neighborhood: 75219

    Nearby schools

    GreatSchools rating
    Schools provided by the listing agent
    • Elementary: Milam
    • Middle: Rusk
    • High: North Dallas
    • District: Dallas ISD

    Source: NTREIS. This data may not be complete. We recommend contacting the local school district to confirm school assignments for this home.

    Get a cash offer in 3 minutes
    Find out how much your home could sell for in as little as 3 minutes with a no-obligation cash offer.
    Estimated market value
    $704,100
    Get a cash offer in 3 minutes
    Find out how much your home could sell for in as little as 3 minutes with a no-obligation cash offer.
    Estimated market value
    $704,100