Skip main navigation
Sold for $1,400,000
Street View
  • $1,400,000

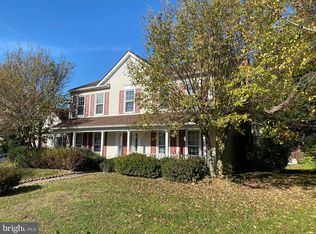
    4316 Hollowstone Ct, Chantilly, VA 20151

    5beds
    5,100sqft
    Single Family Residence
    Built in 1996
    9,012 Square Feet Lot
    $1,424,100 Zestimate®
    $275/sqft
    $5,476 Estimated rent

    Home value

    $1,424,100

    $1.34M - $1.52M

    $5,476/mo

    Zestimate® history
    Loading
    Loading...

    Owner options

    List your home for rent

    $5,476/mo

    Rent Zestimate®

    Find your next renter with Zillow Rental Manager. Plus, with online applications, you can quickly screen prospective tenants – for free.

    Learn more

    $5,476/mo

    Rent Zestimate®

    Refinance and save

    $8,778/mo

    Est. payment

    Refinancing to a lower rate could help reduce your monthly payments and save thousands over the life of the loan.

    See today's rates

    $8,778/mo

    Est. payment

    Explore your selling options

    Work with a Zillow partner agent

    Leverage their expertise and Zillow's premium Showcase listings to get your home seen by more buyers.

    Get started

    List with your own agent

    Get your home in front of millions of buyers by listing it on Zillow.

    Learn how to do it

    Sell it yourself

    Take full control of how buyers see your home on Zillow by listing For Sale by Owner (FSBO).

    List your home

    What's special

    Open flowing layoutFour-zone sprinkler systemGorgeous full-size dining roomGrand two-story foyerExpansive family roomCustom closet system
    Welcome to luxury living in the heart of Marian Woods! This fully renovated model home with 3 finished levels, 5 bedrooms and 3.5 bathrooms offers an unmatched blend of elegance, comfort, and thoughtful upgrades—crafted for modern living. Bathed in natural light, the home welcomes you with a grand two-story foyer and an open, flowing layout. The main level features a spacious office/study—perfect for working from home—a large, elegant living room, and a gorgeous full-size dining room ideal for hosting. Just beyond, you'll find an expansive family room filled with sunlight, creating a warm and inviting space for both relaxing and entertaining. The chef’s kitchen, completely remodeled in 2022, is a true showstopper. Outfitted with GE Café premium appliances, it includes a Café gas range with dual ovens and hood, a Café refrigerator with a built-in Keurig coffee system, and sleek new custom cabinets. The kitchen opens to a sun-filled, two-level breakfast area, creating the perfect spot for casual meals or morning coffee. All 3.5 bathrooms were beautifully renovated in 2022 with high-end finishes and modern design. The home also features new hardwood floors on the main level (2024), new luxury vinyl plank flooring in the basement (2022), and brand-new carpeting on the top level (2025). Every bedroom includes a custom closet system installed in 2023, and the entire house was freshly painted in 2022, creating a clean, contemporary canvas throughout. The lower level offers exceptional flexibility with a large bedroom and full bathroom—ideal for guests or extended family—along with separate spaces for an office, gym equipment, and generous storage. Significant system upgrades ensure peace of mind for years to come, including a main HVAC replacement in 2018 and a secondary unit added in 2024. In the same year, the home received brand-new garage doors, updated mechanical systems, and sleek epoxy-coated garage floors for a polished, durable finish. The roof was previously replaced in 2015, adding to the home’s long-term value and reliability. Beyond the beautiful interior and exterior, the home is ideally located within the sought-after Poplar Tree Elementary School zone, just a short walk to Rocky Run Middle School, and part of the highly regarded Chantilly High School pyramid. This meticulously maintained home also includes a professionally managed and beautifully landscaped yard, complemented by a four-zone sprinkler system for efficient and effortless lawn care. The lush, green surroundings offer the perfect backdrop to enjoy the home's peaceful setting. Don't miss the opportunity to own this sun-filled, turnkey gem in one of the area's most coveted communities—where luxury meets everyday convenience.

    Zillow last checked:

    Listing updated:

    Listed by:

    Pam Bhamrah 703-627-1963,

    Redfin Corporation

    Bought with:

    Charles Kim, 0225081749

    Samson Properties

    Source: Bright MLS,MLS#: VAFX2238422MLS Logo

    Facts & features

    Interior

    Bedrooms & bathrooms
    • Bedrooms: 5
    • Bathrooms: 4
    • Full bathrooms: 3
    • 1/2 bathrooms: 1
    • Main level bathrooms: 1
    Basement
    • Area: 1839
    Heating
    • Forced Air, Natural Gas
    Cooling
    • Central Air, Electric
    Appliances
    • Included: Microwave, Dryer, Washer, Dishwasher, Disposal, Freezer, Humidifier, Refrigerator, Ice Maker, Gas Water Heater
    • Laundry: Has Laundry
    Features
    • Attic, Ceiling Fan(s), Dining Area, Family Room Off Kitchen, Primary Bath(s), Walk-In Closet(s)
    • Flooring: Carpet, Hardwood, Luxury Vinyl, Wood
    • Basement: Partial,Heated,Interior Entry,Connecting Stairway
    • Number of fireplaces: 1
    • Fireplace features: Screen
    Interior area
    • Total structure area: 5,100
    • Total interior livable area: 5,100 sqft
    • Finished area above ground: 3,261
    • Finished area below ground: 1,839

    Property

    Parking
    • Total spaces: 4
    • Parking features: Covered, Garage Faces Front, Garage Door Opener, Asphalt, Attached, Driveway
    • Attached garage spaces: 2
    • Uncovered spaces: 2
    Accessibility
    • Accessibility features: None
    Features
    • Levels: Three
    • Stories: 3
    • Patio & porch: Deck
    • Pool features: Community
    • Has view: Yes
    • View description: Garden, Street, Trees/Woods
    Lot
    • Size: 9,012 Square Feet
    • Features: Front Yard, Rear Yard
    Details
    • Additional structures: Above Grade, Below Grade
    • Parcel number: 0451 12 0007
    • Zoning: 131
    • Special conditions: Standard

    Construction

    Type & style
    • Home type: SingleFamily
    • Architectural style: Colonial
    • Property subtype: Single Family Residence
    Materials
    • Brick, Mixed
    • Foundation: Permanent, Other
    Condition
    • New construction: No
    • Year built: 1996

    Utilities & green energy

    • Sewer: Public Sewer
    • Water: Public

    Community & HOA

    Community
    • Subdivision: Marian Woods
    HOA
    • Has HOA: Yes
    • Amenities included: Common Grounds, Jogging Path, Pool, Tot Lots/Playground, Basketball Court
    • Services included: Common Area Maintenance, Management, Pool(s), Snow Removal, Trash
    • HOA fee: $75 monthly
    • HOA name: MARIAN WOODS
    Location
    • Region: Chantilly

    Financial & listing details

    • Price per square foot: $275/sqft
    • Tax assessed value: $1,011,570
    • Annual tax amount: $11,719
    • Date on market: 5/22/2025
    • Listing agreement: Exclusive Right To Sell
    • Ownership: Fee Simple

    Price history

    DateEventPrice
    6/6/2025Sold$1,400,000+3.8%$275/sqft
    Source: Bright MLS #VAFX2238422 Report a problem
    5/24/2025Pending sale$1,349,000$265/sqft
    Source: Bright MLS #VAFX2238422 Report a problem
    5/22/2025Listed for sale$1,349,000+92.7%$265/sqft
    Source: Bright MLS #VAFX2238422 Report a problem
    12/12/2014Sold$700,000-2.5%$137/sqft
    Source: Public Record Report a problem
    10/11/2014Pending sale$717,777$141/sqft
    Source: Coldwell Banker Residential Brokerage - Fairfax #FX8460893 Report a problem
    9/20/2014Price change$717,777-2.1%$141/sqft
    Source: Coldwell Banker Residential Brokerage - Fairfax #FX8460893 Report a problem
    8/15/2014Price change$732,999-0.3%$144/sqft
    Source: Coldwell Banker Residential Brokerage - Fairfax #FX8460893 Report a problem
    7/17/2014Price change$734,999-2%$144/sqft
    Source: Coldwell Banker Residential Brokerage - Fairfax #FX8460893 Report a problem
    6/20/2014Listed for sale$749,999+76.5%$147/sqft
    Source: Coldwell Banker Residential Brokerage - Fairfax #FX8460893 Report a problem
    9/28/2000Sold$425,000+21.4%$83/sqft
    Source: Public Record Report a problem
    8/30/1996Sold$350,000$69/sqft
    Source: Public Record Report a problem

    Public tax history

    YearProperty taxesTax assessment
    2025$11,694 +5.7%$1,011,570 +5.9%
    2024$11,064 +14.1%$954,990 +11.2%
    2023$9,695 -1.3%$859,130
    2022$9,824 $859,130 +13.8%
    2021-- $755,260 +6.4%
    2020$8,400 $709,770
    2019$8,400 +4.2%$709,770 +4.2%
    2018$8,061 +0.7%$681,110 -1.2%
    2017$8,008 +2.3%$689,730 +2.1%
    2016$7,829 +3.8%$675,750
    2015$7,541 +4.6%$675,750 +4.3%
    2014$7,213 $647,740 +10%
    2013-- $588,960 +6.1%
    2012-- $555,290 -5.2%
    2011-- $585,580 +4.4%
    2010-- $560,680 -1.8%
    2009-- $570,680 -15.7%
    2008-- $677,020 -3.9%
    2007-- $704,310 +44.2%
    2003-- $488,500
    2002-- $488,500 +20%
    2001-- $407,085
    Find assessor info on the county website

    Neighborhood: 20151

    Nearby schools

    GreatSchools rating
    Schools provided by the listing agent
    • Elementary: Poplar Tree
    • Middle: Rocky Run
    • High: Chantilly
    • District: Fairfax County Public Schools

    Source: Bright MLS. This data may not be complete. We recommend contacting the local school district to confirm school assignments for this home.

    Get a cash offer in 3 minutes
    Find out how much your home could sell for in as little as 3 minutes with a no-obligation cash offer.
    Estimated market value
    $1,424,100
    Get a cash offer in 3 minutes
    Find out how much your home could sell for in as little as 3 minutes with a no-obligation cash offer.
    Estimated market value
    $1,424,100