Skip main navigation
Sold for $169,000
  • $169,000

    4316 Huron St, North Branch, MI 48461

    3beds
    1,576sqft
    Single Family Residence
    Built in 1930
    0.48 Acres Lot
    $174,400 Zestimate®
    $107/sqft
    $1,351 Estimated rent

    Home value

    $174,400

    Estimated sales range

    Not available

    $1,351/mo

    Zestimate® history
    Loading
    Loading...

    Owner options

    List your home for rent

    $1,351/mo

    Rent Zestimate®

    Find your next renter with Zillow Rental Manager. Plus, with online applications, you can quickly screen prospective tenants – for free.

    Learn more

    $1,351/mo

    Rent Zestimate®

    Refinance and save

    $1,114/mo

    Est. payment

    Refinancing to a lower rate could help reduce your monthly payments and save thousands over the life of the loan.

    See today's rates

    $1,114/mo

    Est. payment

    Explore your selling options

    Work with a Zillow partner agent

    Leverage their expertise and Zillow's premium Showcase listings to get your home seen by more buyers.

    Get started

    List with your own agent

    Get your home in front of millions of buyers by listing it on Zillow.

    Learn how to do it

    Sell it yourself

    Take full control of how buyers see your home on Zillow by listing For Sale by Owner (FSBO).

    List your home

    What's special

    Fenced-in backyardYard lined with treesInsulated mechanics dream garageLarge cement patioLaminate flooringSpacious primary bedroomMain floor laundry room
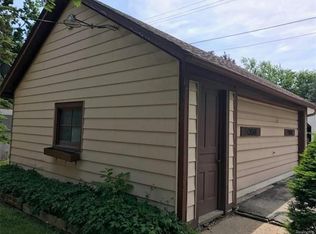
    A rare find! This charming 3BR/2BA home comes with a 25x25 insulated mechanics dream garage—perfect for hobbyists or extra storage. The house features laminate flooring throughout, adding a fresh and modern touch. The kitchen offers plenty of cupboard space, and a main floor laundry room. The main floor also includes a spacious primary bedroom, while upstairs boasts two additional bedrooms with closets. The home has been thoughtfully updated in the last 6–7 years, including electrical, plumbing, both bathrooms, roof, and insulation, ensuring comfort and efficiency. Step outside to a fenced-in backyard with a large cement patio, a ready-to-use bonfire pit, and a yard lined with trees, raspberries, and even an apple tree—a perfect space to relax or entertain. Heating is provided by a heat pump with natural gas, and the home is just a short walk from the park, schools, and town amenities.

    Zillow last checked:

    Listing updated:

    Listed by:

    John Robinson 248-961-5005,

    Coldwell Banker Professionals

    Bought with:

    Pamela Bryan, 6501416972

    Berkshire Hathaway HomeServices Kee Realty Oxford

    Source: Realcomp II,MLS#: 20250031712MLS Logo

    Facts & features

    Interior

    Bedrooms & bathrooms
    • Bedrooms: 3
    • Bathrooms: 2
    • Full bathrooms: 2
    Primary bedroom
    • Level: Entry
    • Area: 165
    • Dimensions: 11 x 15
    Bedroom
    • Level: Second
    • Area: 132
    • Dimensions: 11 x 12
    Bedroom
    • Level: Second
    • Area: 180
    • Dimensions: 12 x 15
    Other
    • Level: Entry
    • Area: 42
    • Dimensions: 6 x 7
    Other
    • Level: Entry
    • Area: 63
    • Dimensions: 7 x 9
    Kitchen
    • Level: Entry
    • Area: 192
    • Dimensions: 12 x 16
    Laundry
    • Level: Entry
    • Area: 64
    • Dimensions: 8 x 8
    Living room
    • Level: Entry
    • Area: 450
    • Dimensions: 15 x 30
    Heating
    • Forced Air, Heat Pump, Natural Gas
    Cooling
    • Ceiling Fans, Heat Pump
    Appliances
    • Included: Dishwasher, Free Standing Electric Oven, Free Standing Refrigerator
    • Laundry: Laundry Room
    Features
    • High Speed Internet, Programmable Thermostat
    • Basement: Partial,Unfinished
    • Has fireplace: No
    Interior area
    • Total interior livable area: 1,576 sqft
    • Finished area above ground: 1,576

    Property

    Parking
    • Total spaces: 2.5
    • Parking features: Twoand Half Car Garage, Detached, Electricityin Garage, Side Entrance
    • Garage spaces: 2.5
    Features
    • Levels: One And One Half
    • Stories: 1
    • Entry location: GroundLevel
    • Patio & porch: Covered, Patio, Porch
    • Exterior features: Balcony, Lighting
    • Pool features: None
    • Fencing: Back Yard,Fenced
    Lot
    • Size: 0.48 Acres
    • Dimensions: 91.00 x 232.00
    Details
    • Additional structures: Poultry Coop, Sheds
    • Parcel number: 04630405600
    • Special conditions: Short Sale No,Standard

    Construction

    Type & style
    • Home type: SingleFamily
    • Architectural style: Bungalow
    • Property subtype: Single Family Residence
    Materials
    • Vinyl Siding
    • Foundation: Basement, Block
    • Roof: Asphalt
    Condition
    • New construction: No
    • Year built: 1930
    • Major remodel year: 2017

    Utilities & green energy

    • Electric: Service 100 Amp
    • Sewer: Public Sewer
    • Water: Public
    • Utilities for property: Above Ground Utilities

    Community & neighborhood

    Location
    • Region: North Branch

    Other

    Other facts
    • Listing agreement: Exclusive Right To Sell
    • Listing terms: Cash,Conventional,FHA

    Price history

    DateEventPrice
    6/13/2025Sold$169,000+2.4%$107/sqft
    Source: Realcomp II #20250031712 Report a problem
    5/6/2025Pending sale$165,000$105/sqft
    Source: Realcomp II #20250031712 Report a problem
    5/2/2025Listed for sale$165,000+44.7%$105/sqft
    Source: Realcomp II #20250031712 Report a problem
    12/23/2019Sold$114,000-0.8%$72/sqft
    Source: Agent Provided Report a problem
    11/1/2019Price change$114,900-3.8%$73/sqft
    Source: Realty Executives Main St LLC #219104363 Report a problem
    10/11/2019Listed for sale$119,500+59.5%$76/sqft
    Source: Realty Executives Main St LLC #219104363 Report a problem
    7/22/2015Listing removed$74,900$48/sqft
    Source: Realty Executives Broker of Record #215067025 Report a problem
    6/28/2015Listed for sale$74,900$48/sqft
    Source: Realty Executives Main St LLC #215066763 Report a problem
    9/21/2014Listing removed$74,900$48/sqft
    Source: Realty Executives Main St, LLC #31204460 Report a problem
    8/15/2014Price change$74,900-6.3%$48/sqft
    Source: Realty Executives Main St, LLC #31204460 Report a problem
    7/24/2014Listed for sale$79,900+6.7%$51/sqft
    Source: Realty Executives Main Street, LLC #31204460 Report a problem
    1/16/2013Listing removed$74,900$48/sqft
    Source: Realty Executives Main St, LLC #31128097 Report a problem
    12/15/2012Price change$74,900-6.3%$48/sqft
    Source: Realty Executives Main St, LLC #31128097 Report a problem
    11/30/2012Listed for sale$79,900+24.8%$51/sqft
    Source: Realty Executives Main St, LLC #31128097 Report a problem
    7/27/2012Sold$64,000-8.4%$41/sqft
    Source: Agent Provided Report a problem
    6/13/2012Listed for sale$69,900$44/sqft
    Source: Realty Executives Main Street, LLC #31106910 Report a problem

    Public tax history

    YearProperty taxesTax assessment
    2025$1,614 +7.1%$69,000 -2.1%
    2024$1,507 +5.6%$70,500 +20.1%
    2023$1,427 -29.5%$58,700 +9.5%
    2022$2,026 +61%$53,600 +3.9%
    2021$1,258 $51,600 +5.3%
    2020-- $49,000 +6.5%
    2018$1,869 +0.7%$46,012 -4.2%
    2017$1,856 $48,041 +9.2%
    2016-- $44,004
    2015-- --
    2014-- $40,333 -5.8%
    2013-- $42,837 +2.1%
    2012-- $41,938 +0.8%
    2011-- $41,625 +6.5%
    2010-- $39,071 -26.6%
    2009-- $53,242 -12.3%
    2008-- $60,714 -2.7%
    2007-- $62,391 +6.9%
    2006-- $58,352 +3%
    2005-- $56,638 +8.1%
    2004-- $52,413
    2003-- $52,413 +39.9%
    2002-- $37,469 +3.8%
    2001-- $36,113

    Find assessor info on the county website

    Neighborhood: 48461

    Nearby schools

    GreatSchools rating
    Get pre-qualified for a loan
    At Zillow Home Loans, we can pre-qualify you in as little as 5 minutes with no impact to your credit score.

    An equal housing lender. NMLS #10287.