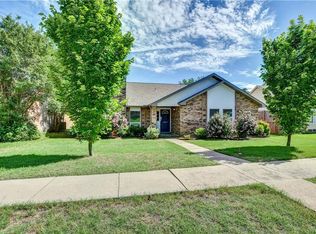
Discover this charming 3-bedroom, 2-bathroom home boasting a 2-car garage nestled alongside serene lakeside walking paths. As you step inside, bask in the abundance of natural light that floods the open living and dining area, complete with vaulted ceilings and a captivating wood-burning fireplace. The kitchen is a culinary haven, offering an inviting eat-in area, pantry, ample counter seating, and stylish honey oak cabinets complemented by granite countertops. The garage has been thoughtfully finished with built-in storage, offering flexible space to suit various needs. Fresh paint throughout and new bedroom carpet enhance the tranquil ambiance of the home. With numerous updates, this home is ready for you to move in and make it your own. Take advantage of the FHA Assumable loan option—refer to the financial information for further details.
Sold
Price Unknown
4316 Ireland Dr, The Colony, TX 75056
3beds
1,590sqft
Single Family Residence
Built in 1984
6,708 Square Feet Lot
$335,000 Zestimate®
$--/sqft
$2,430 Estimated rent
Home value
$335,000
$308,000 - $362,000
$2,430/mo
Zestimate® history
Owner options
List your home for rent
$2,430/mo
Rent Zestimate®
Find your next renter with Zillow Rental Manager. Plus, with online applications, you can quickly screen prospective tenants – for free.
$2,430/mo
Rent Zestimate®
Refinance and save
Refinancing to a lower rate could help reduce your monthly payments and save thousands over the life of the loan.
Explore your selling options
Work with a Zillow partner agent
Leverage their expertise and Zillow's premium Showcase listings to get your home seen by more buyers.
Get startedList with your own agent
Get your home in front of millions of buyers by listing it on Zillow.
Learn how to do itSell it yourself
Take full control of how buyers see your home on Zillow by listing For Sale by Owner (FSBO).
List your homeWhat's special
Zillow last checked:
Listing updated:
Listed by:
Carissa Acker 0521741 940-484-9411,
Keller Williams Realty 940-484-9411,
Niki Barnes 0579363 940-368-0626,
Keller Williams Realty
Bought with:
Sherri Crouch
RE/MAX Trinity
Source: NTREIS,MLS#: 20583277
Facts & features
Interior
Bedrooms & bathrooms
- Bedrooms: 3
- Bathrooms: 2
- Full bathrooms: 2
Primary bedroom
- Features: En Suite Bathroom
- Level: First
- Dimensions: 16 x 12
Bedroom
- Level: First
- Dimensions: 12 x 12
Bedroom
- Level: First
- Dimensions: 12 x 11
Primary bathroom
- Features: Dual Sinks, Double Vanity, En Suite Bathroom, Jetted Tub, Linen Closet, Solid Surface Counters
- Level: First
Breakfast room nook
- Features: Eat-in Kitchen, Pantry
- Level: First
- Dimensions: 12 x 8
Dining room
- Level: First
- Dimensions: 12 x 11
Other
- Features: Solid Surface Counters
- Level: First
Kitchen
- Features: Eat-in Kitchen, Granite Counters
- Level: First
- Dimensions: 13 x 9
Living room
- Features: Fireplace
- Level: First
- Dimensions: 19 x 15
Utility room
- Features: Built-in Features, Utility Room
- Level: First
- Dimensions: 6 x 5
Heating
- Central, Electric, Fireplace(s)
Cooling
- Central Air, Electric
Appliances
- Included: Dishwasher, Electric Cooktop, Electric Range, Electric Water Heater, Disposal, Microwave
- Laundry: Washer Hookup, Electric Dryer Hookup, Laundry in Utility Room
Features
- Cathedral Ceiling(s), Eat-in Kitchen, High Speed Internet, Pantry, Cable TV
- Flooring: Carpet, Ceramic Tile, Laminate
- Has basement: No
- Number of fireplaces: 1
- Fireplace features: Wood Burning
Interior area
- Total interior livable area: 1,590 sqft
Property
Parking
- Total spaces: 2
- Parking features: Garage, Inside Entrance, Garage Faces Rear, Storage
- Attached garage spaces: 2
Features
- Levels: One
- Stories: 1
- Patio & porch: Deck
- Pool features: None
- Fencing: High Fence,Wood
Lot
- Size: 6,708 Square Feet
- Features: Interior Lot
Details
- Parcel number: R04079
Construction
Type & style
- Home type: SingleFamily
- Architectural style: Traditional,Detached
- Property subtype: Single Family Residence
- Attached to another structure: Yes
Materials
- Foundation: Slab
- Roof: Composition
Condition
- Year built: 1984
Utilities & green energy
- Sewer: Public Sewer
- Water: Public
- Utilities for property: Sewer Available, Water Available, Cable Available
Community & HOA
Community
- Features: Curbs, Sidewalks
- Security: Fire Alarm, Smoke Detector(s)
- Subdivision: Colony 27
HOA
- Has HOA: No
Location
- Region: The Colony
Financial & listing details
- Annual tax amount: $5,928
- Date on market: 4/18/2024
- Cumulative days on market: 4 days
- Listing terms: Cash,Conventional,FHA,VA Loan
Price history
| Date | Event | Price |
|---|---|---|
| 5/24/2024 | Sold | -- |
Source: NTREIS #20583277 Report a problem | ||
| 5/1/2024 | Pending sale | $340,000$214/sqft |
Source: NTREIS #20583277 Report a problem | ||
| 4/23/2024 | Contingent | $340,000$214/sqft |
Source: NTREIS #20583277 Report a problem | ||
| 4/18/2024 | Listed for sale | $340,000$214/sqft |
Source: NTREIS #20583277 Report a problem | ||
Public tax history
Tax history is unavailable.
Neighborhood: 75056
Nearby homes
- $301,9003 bd2 ba1.3k sqft4320 Ireland Dr, The Colony, TX 75056Off Market
- $315,3004 bd2 ba1.5k sqft4312 Ireland Dr, The Colony, TX 75056Off Market

- $--3 bd2 ba1.5k sqft4316 Ireland St, The Colony, TX 75056Sold
- $398,8003 bd2 ba1.9k sqft4321 Ireland St, The Colony, TX 75056Off Market
- $317,2003 bd2 ba1.4k sqft4324 Ireland Dr, The Colony, TX 75056Off Market
- $346,8204 bd2 ba1.7k sqft4308 Ireland Dr, Lewisville, TX 75056Off Market
- $322,0003 bd2 ba1.5k sqft4317 Keys Dr, The Colony, TX 75056Off Market
- $281,6003 bd2 ba1.3k sqft4321 Keys Dr, The Colony, TX 75056Off Market
Nearby schools
GreatSchools rating
- 6/10Ethridge Elementary SchoolGrades: PK-5Distance: 0.7 mi
- 3/10Lakeview Middle SchoolGrades: 6-8Distance: 0.2 mi
- 5/10The Colony High SchoolGrades: 9-12Distance: 1.6 mi
Schools provided by the listing agent
- Elementary: Ethridge
- Middle: Lakeview
- High: The Colony
- District: Lewisville ISD
Source: NTREIS. This data may not be complete. We recommend contacting the local school district to confirm school assignments for this home.
Get a cash offer in 3 minutes
Find out how much your home could sell for in as little as 3 minutes with a no-obligation cash offer.
Estimated market value
$335,000
Get a cash offer in 3 minutes
Find out how much your home could sell for in as little as 3 minutes with a no-obligation cash offer.
Estimated market value
$335,000
- Texas
- Denton County
- The Colony
- 75056
- 4316 Ireland Dr
