Skip main navigation
Off market
  • $1,649,700

    4316 La Canada Rd, Fallbrook, CA 92028

    3beds
    3,550sqft
    SingleFamily
    Built in 2002
    2.16 Acres Lot
    $1,649,700 Zestimate®
    $465/sqft
    $7,304 Estimated rent

    Home value

    $1,649,700

    $1.52M - $1.78M

    $7,304/mo

    Zestimate® history
    Loading
    Loading...

    Owner options

    List your home for rent

    $7,304/mo

    Rent Zestimate®

    Find your next renter with Zillow Rental Manager. Plus, with online applications, you can quickly screen prospective tenants – for free.

    Learn more

    $7,304/mo

    Rent Zestimate®

    Refinance and save

    $10,524/mo

    Est. payment

    Refinancing to a lower rate could help reduce your monthly payments and save thousands over the life of the loan.

    See today's rates

    $10,524/mo

    Est. payment

    Explore your selling options

    Work with a Zillow partner agent

    Leverage their expertise and Zillow's premium Showcase listings to get your home seen by more buyers.

    Get started

    List with your own agent

    Get your home in front of millions of buyers by listing it on Zillow.

    Learn how to do it

    Sell it yourself

    Take full control of how buyers see your home on Zillow by listing For Sale by Owner (FSBO).

    List your home

    What's special

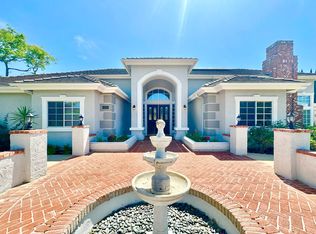
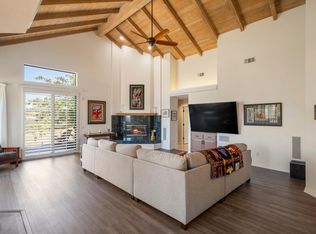
    Welcome to the ultimate in privacy and elegance. Located on a quiet street, this custom French inspired estate elicits awes with its stunning long circular driveway and private gated entrance. Situated on over 2 acres this one-story home is 3,550 square feet and has 3 bedrooms, each with a private full bath. The front door stands tall and impressive surrounded by the beautiful rock facing. Magnificent marble and travertine flooring speaks of the quality throughout. High ceilings with custom crown mouldings are all around you. The kitchen features a huge center island with a utility sink and a gorgeous kitchen nook that looks out on a flower covered gazebo in the backyard. The open floor plan includes a "great room" right off of the kitchen. The Great Room's massive A-frame beamed ceiling and custom stone masonry fireplace bring to mind a French chalet. The cabinetry throughout the entire home is custom, solid alderwood. The master bedroom has real hardwood flooring and a custom stone masonry fireplace. The master bath is a sanctuary with dual sinks, travertine counters and a private toilet room with bidet. The huge walk in closet is lined with cedar and has a window for natural light. Step outside to your own private paradise and take a dip in the cool blue waters of the saltwater, solar heated pool with black Pebble Tec bottom. Enjoy evenings and soothe sore muscles in the spa with a cascading waterfall. A 3 car garage with a custom work room provides the finishing touches

    This property is off market, which means it's not currently listed for sale or rent on Zillow. This may be different from what's available on other websites or public sources.
    Facts & features

    Interior

    Bedrooms & bathrooms
    • Bedrooms: 3
    • Bathrooms: 4
    • Full bathrooms: 3
    • 1/2 bathrooms: 1
    Heating
    • Forced air
    Cooling
    • Central
    Appliances
    • Included: Dishwasher, Garbage disposal, Microwave, Refrigerator, Trash compactor
    • Laundry: Individual Room, Inside, Washer Hookup, Electric Dryer Hookup, Propane Dryer Hookup
    Features
    • Recessed Lighting, Unfurnished, High Ceilings (9 Feet+), Open Floor Plan, Beamed Ceilings, Sunken Living Room, Granite Counters, Crown Moldings, Wainscoting
    • Flooring: Carpet, Hardwood
    • Windows: Screens, Energy Star Windows, French/Mullioned
    • Has fireplace: Yes
    • Common walls with other units/homes: No Common Walls
    Interior area
    • Total interior livable area: 3,550 sqft

    Property

    Parking
    • Total spaces: 15
    • Parking features: Garage - Attached
    Accessibility
    • Accessibility features: 2+ Access Exits
    Features
    • Levels: One
    • Spa features: In Ground, Private, Heated, Solar Heated
    • Has view: Yes
    • View description: Territorial
    Lot
    • Size: 2.16 Acres
    • Features: Back Yard, Front Yard, Secluded, Sprinklers In Rear, Sprinklers On Side, Landscaped, Lot Over 40000 Sqft, Sprinklers In Front, Rocks, Sprinklers Timer, Up Slope from Street, 2-5 Units/Acre
    Details
    • Additional structures: Gazebo, Workshop
    • Parcel number: 1234921400
    • Special conditions: Standard

    Construction

    Type & style
    • Home type: SingleFamily
    • Architectural style: Custom Built
    Materials
    • Roof: Slate
    Condition
    • Turnkey
    • Year built: 2002

    Utilities & green energy

    • Electric: 220V In Laundry
    • Sewer: Conventional Septic
    • Water: Public
    • Utilities for property: Propane, Underground Utilities, Water Connected, Water Available

    Community & HOA

    HOA
    • Has HOA: Yes
    • Amenities included: Dues Paid Monthly
    • HOA fee: $65 monthly
    Location
    • Region: Fallbrook

    Financial & listing details

    • Price per square foot: $465/sqft
    • Tax assessed value: $1,059,736
    • Annual tax amount: $11,431
    • Road surface type: Paved

    Price history

    DateEventPrice
    8/28/2018Listing removed$1,050,000$296/sqft
    Source: HomeSmart, Evergreen Realty #OC18138342 Report a problem
    8/28/2018Listed for sale$1,050,000+10.5%$296/sqft
    Source: HomeSmart, Evergreen Realty #OC18138342 Report a problem
    8/27/2018Sold$950,000-9.5%$268/sqft
    Source: CRMLS #OC18138342 Report a problem
    8/14/2018Pending sale$1,050,000$296/sqft
    Source: HomeSmart, Evergreen Realty #OC18138342 Report a problem
    8/8/2018Listed for sale$1,050,000$296/sqft
    Source: HomeSmart, Evergreen Realty #OC18138342 Report a problem
    6/24/2018Pending sale$1,050,000$296/sqft
    Source: HomeSmart, Evergreen Realty #OC18138342 Report a problem
    6/22/2018Listed for sale$1,050,000+25%$296/sqft
    Source: HomeSmart, Evergreen Realty #OC18138342 Report a problem
    1/14/2013Sold$840,000-5.5%$237/sqft
    Source: Public Record Report a problem
    6/11/2012Listed for sale$889,000+16.4%$250/sqft
    Source: Willis Allen Real Estate #120029611 Report a problem
    6/18/2002Sold$764,000+3%$215/sqft
    Source: Public Record Report a problem
    5/25/2001Sold$742,000+369.6%$209/sqft
    Source: Public Record Report a problem
    6/30/2000Sold$158,000$45/sqft
    Source: Public Record Report a problem

    Public tax history

    YearProperty taxesTax assessment
    2025$11,431 +2.2%$1,059,736 +2%
    2024$11,190 +3.2%$1,038,958 +2%
    2023$10,839 -0.1%$1,018,587 +2%
    2022$10,844 +3.4%$998,616 +2%
    2021$10,484 -0.8%$979,037 +1%
    2020$10,568 +2.9%$968,999 +2%
    2019$10,269 +3.1%$950,000 +4.5%
    2018$9,965 +2%$909,093 +2%
    2017$9,770 +2.5%$891,269 +2%
    2016$9,529 +1.7%$873,794 +1.5%
    2015$9,371 +1.9%$860,670 +2%
    2014$9,193 $843,812 +10.3%
    2013-- $765,000
    2012-- $765,000
    2011-- $765,000
    2010-- $765,000
    2009-- $765,000 -13.7%
    2008-- $886,827 +2%
    2007-- $869,440 +2%
    2006-- $852,393 +2%
    2005-- $835,680 +2%
    2004-- $819,295 +5.1%
    2003-- $779,280 +3%
    2002-- $756,840 +184.4%
    2001-- $266,160
    Find assessor info on the county website

    Neighborhood: 92028

    Nearby schools

    GreatSchools rating
    Schools provided by the listing agent
    • High: Fallbrook
    • District: Fallbrook Union

    Source: The MLS. This data may not be complete. We recommend contacting the local school district to confirm school assignments for this home.

    Get a cash offer in 3 minutes
    Find out how much your home could sell for in as little as 3 minutes with a no-obligation cash offer.
    Estimated market value
    $1,649,700
    Get a cash offer in 3 minutes
    Find out how much your home could sell for in as little as 3 minutes with a no-obligation cash offer.
    Estimated market value
    $1,649,700