Skip main navigation
Sold
  • Price Unknown

    4316 Lake Lawrence Dr, Baton Rouge, LA 70816

    3beds
    3,690sqft
    Single Family Residence, Residential
    Built in 1984
    0.37 Acres Lot
    $504,300 Zestimate®
    $--/sqft
    $3,518 Estimated rent

    Home value

    $504,300

    $464,000 - $545,000

    $3,518/mo

    Zestimate® history
    Loading
    Loading...

    Owner options

    List your home for rent

    $3,518/mo

    Rent Zestimate®

    Find your next renter with Zillow Rental Manager. Plus, with online applications, you can quickly screen prospective tenants – for free.

    Learn more

    $3,518/mo

    Rent Zestimate®

    Refinance and save

    $700/mo

    Est. payment

    Refinancing to a lower rate could help reduce your monthly payments and save thousands over the life of the loan.

    See today's rates

    $700/mo

    Est. payment

    Explore your selling options

    Work with a Zillow partner agent

    Leverage their expertise and Zillow's premium Showcase listings to get your home seen by more buyers.

    Get started

    List with your own agent

    Get your home in front of millions of buyers by listing it on Zillow.

    Learn how to do it

    Sell it yourself

    Take full control of how buyers see your home on Zillow by listing For Sale by Owner (FSBO).

    List your home

    What's special

    In-ground swimming poolHome generatorLimestone staircaseAmple storageCustom wrought iron banisterPrimary suiteIntegrated spa
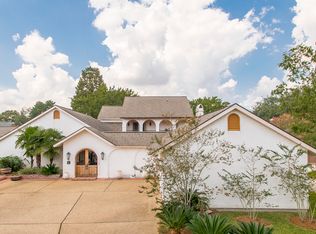
    Welcome to the epitome of luxury living! This magnificent 3-bedroom, 4-bathroom Mediterranean Revival estate, nestled on a peaceful cul-de-sac in Lake Sherwood Acres, blends timeless elegance with modern sophistication. The perfect home for entertaining and serene lakefront living. Before you enter the home you are greeted by a one-of-a-kind oasis: an exquisite in-ground swimming pool adorned with stunning mosaic tiles, designed to evoke a sense of luxury and tranquility. This unique pool features an elegant waterfall, perfect for relaxing and unwinding. Inside the home you bathe in natural light through large windows that showcase a stunning formal living room and dining area. A sweeping limestone staircase with a custom wrought iron banister leads to the secluded primary suite, complete with a sunroom and balcony offering breathtaking lake and courtyard views. The primary bath boasts beautiful decorative tile, a walk-in closet, double vanities, a garden tub, and a separate shower. The remodeled kitchen features top-of-the-line appliances, including a 48-inch gas stove, white cabinets, quartz countertops, and modern light fixtures, all overlooking the tranquil lake. A second master en suite off the kitchen includes his-and-her baths, one of which is handicap accessible, the other featuring the most unique and beautiful tile, which adds an abundance of character. The third bedroom has built in bookshelves and double closets. This could be the perfect spare bedroom and/or office. This exquisite home offers diverse flooring, decorative wrought iron double doors, ample storage, cedar-lined closets, a double garage, home gym space, and a home generator, this residence promises peace of mind and ultimate comfort. Don’t miss out on this extraordinary home!

    Zillow last checked:

    Listing updated:

    Listed by:

    Darbi McGlone,

    Property First Realty Group

    Bought with:

    Johnny Mondello, 0995692218

    Property First Realty Group

    Source: ROAM MLS,MLS#: 2024010792MLS Logo

    Facts & features

    Interior

    Bedrooms & bathrooms
    • Bedrooms: 3
    • Bathrooms: 4
    • Full bathrooms: 4
    Primary bedroom
    • Features: Ceiling 9ft Plus, Ceiling Fan(s), En Suite Bath
    • Level: Second
    • Area: 272.16
    • Width: 14.4
    Bedroom 1
    • Level: First
    • Area: 174.9
    • Width: 11
    Bedroom 2
    • Level: First
    • Area: 141.7
    • Dimensions: 13 x 10.9
    Primary bathroom
    • Features: 2 Closets or More, Double Vanity, Separate Shower, Walk-In Closet(s)
    • Level: Second
    • Area: 272.16
    • Width: 14.4
    Bathroom 1
    • Level: First
    • Area: 120.84
    Bathroom 2
    • Level: First
    • Area: 63
    • Dimensions: 9 x 7
    Bathroom 3
    • Level: First
    • Area: 66
    • Dimensions: 11 x 6
    Dining room
    • Level: First
    • Area: 415.61
    Kitchen
    • Features: Cabinets Factory Built, Counters Solid Surface, Stone Counters, Kitchen Island
    • Level: First
    • Area: 243
    • Length: 18
    Living room
    • Level: First
    • Area: 342
    • Dimensions: 18 x 19
    Heating
    • 2 or More Units Heat, Central
    Cooling
    • Multi Units, Central Air, Ceiling Fan(s)
    Appliances
    • Included: Gas Stove Con, Wine Cooler, Gas Cooktop, Dishwasher, Disposal, Freezer, Range/Oven, Refrigerator, Stainless Steel Appliance(s)
    • Laundry: Laundry Room, Electric Dryer Hookup, Washer Hookup, Washer/Dryer Hookups
    Features
    • Ceiling 9'+, In-Law Floorplan, Wet Bar, See Remarks
    • Flooring: Ceramic Tile, Marble, Wood
    • Windows: Window Treatments
    • Number of fireplaces: 1
    Interior area
    • Total structure area: 5,631
    • Total interior livable area: 3,690 sqft

    Property

    Parking
    • Total spaces: 2
    • Parking features: 2 Cars Park, Driveway, Garage
    • Has garage: Yes
    Accessibility
    • Accessibility features: Handicap Interior Provs
    Features
    • Stories: 1
    • Patio & porch: Covered, Patio, Porch
    • Exterior features: Balcony, Courtyard
    • Has private pool: Yes
    • Pool features: In Ground
    • Fencing: Privacy
    • Waterfront features: Seawall, Waterfront, Lake Front, Navigable Water
    • Frontage length: 60
    Lot
    • Size: 0.37 Acres
    • Dimensions: 60 x 136 x 75 x 20 x 70 x 153
    • Features: Cul-De-Sac, Dead-End Lot
    Details
    • Special conditions: Standard
    • Other equipment: Generator

    Construction

    Type & style
    • Home type: SingleFamily
    • Architectural style: Mediterranean
    • Property subtype: Single Family Residence, Residential
    Materials
    • Stucco Siding, Frame, Stucco
    • Foundation: Slab
    • Roof: Shingle
    Condition
    • New construction: No
    • Year built: 1984

    Utilities & green energy

    • Gas: Entergy
    • Sewer: Public Sewer
    • Water: Public

    Community & neighborhood

    Community
    • Community features: Clubhouse, Pool, Tennis Court(s), Sidewalks
    Location
    • Region: Baton Rouge
    • Subdivision: Lake Sherwood Acres

    HOA & financial

    HOA
    • Has HOA: Yes
    • HOA fee: $700 annually
    • Services included: Common Areas, Common Area Maintenance, Maint Subd Entry HOA, Pool HOA, Rec Facilities, See Remarks

    Other

    Other facts
    • Listing terms: Cash,Conventional,FHA,VA Loan

    Price history

    DateEventPrice
    2/26/2025Sold--
    Source: ROAM MLS #2024010792 Report a problem
    1/13/2025Pending sale$530,000$144/sqft
    Source: ROAM MLS #2024010792 Report a problem
    10/31/2024Price change$530,000+6%$144/sqft
    Source: ROAM MLS #2024010792 Report a problem
    10/11/2024Pending sale$500,000$136/sqft
    Source: ROAM MLS #2024010792 Report a problem
    9/30/2024Listed for sale$500,000$136/sqft
    Source: ROAM MLS #2024010792 Report a problem
    9/11/2024Pending sale$500,000$136/sqft
    Source: ROAM MLS #2024010792 Report a problem
    7/31/2024Price change$500,000-6.5%$136/sqft
    Source: ROAM MLS #2024010792 Report a problem
    7/18/2024Price change$535,000-2.7%$145/sqft
    Source: ROAM MLS #2024010792 Report a problem
    6/7/2024Listed for sale$550,000+10.2%$149/sqft
    Source: ROAM MLS #2024010792 Report a problem
    1/18/2022Sold--
    Source: ROAM MLS #2021017414 Report a problem
    11/16/2021Pending sale$499,000$135/sqft
    Source: ROAM MLS #2021017414 Report a problem
    11/12/2021Listed for sale$499,000-2.2%$135/sqft
    Source: ROAM MLS #2021017414 Report a problem
    11/8/2021Listing removed--
    Source: ROAM MLS #2021013043 Report a problem
    9/23/2021Listed for sale$509,999$138/sqft
    Source: ROAM MLS #2021013043 Report a problem

    Public tax history

    Tax history is unavailable.

    Neighborhood: Jones Creek

    Nearby schools

    GreatSchools rating
    Schools provided by the listing agent
    • District: East Baton Rouge

    Source: ROAM MLS. This data may not be complete. We recommend contacting the local school district to confirm school assignments for this home.

    Get a cash offer in 3 minutes
    Find out how much your home could sell for in as little as 3 minutes with a no-obligation cash offer.
    Estimated market value
    $504,300
    Get a cash offer in 3 minutes
    Find out how much your home could sell for in as little as 3 minutes with a no-obligation cash offer.
    Estimated market value
    $504,300