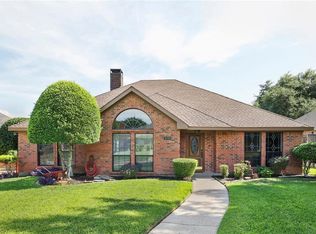
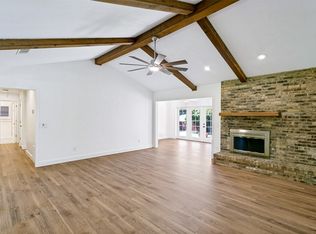
Nestled in a beautiful, established neighborhood just minutes from the park, this stunning 4-bedroom, 3-full-bath home offers the perfect blend of comfort, space, and privacy. Featuring high ceilings and two spacious living areas, each with its own cozy fireplace, this home is designed for both relaxing and entertaining.
The thoughtfully designed floor plan includes a private 4th bedroom and full bath situated on a separate side of the home — ideal for guests, a mother-in-law suite, or multigenerational living.
Step outside to your own backyard retreat complete with a sparkling swimming pool and relaxing hot spa, perfect for enjoying warm Texas days and evenings. Conveniently located near Parker and Murphy, with easy access to shopping, dining, parks, and top-rated schools.
This home truly has it all — space, elegance, privacy, and an unbeatable location!
For sale
Price cut: $20.1K (7/29)
$439,900
4316 Lottie Ln, Plano, TX 75074
4beds
2,172sqft
Single Family Residence
Built in 1986
8,276 Square Feet Lot
$432,900 Zestimate®
$203/sqft
$-- HOA
What's special
Sparkling swimming poolHigh ceilingsBackyard retreatRelaxing hot spa
- 112 days
- 972
- 55
Zillow last checked:
Listing updated:
Listed by:
Yolanda Simmensen 0652261 469-258-8252,
JPAR - Rockwall 972-836-9295
Source: NTREIS,MLS#: 21273125
Facts & features
Interior
Bedrooms & bathrooms
- Bedrooms: 4
- Bathrooms: 3
- Full bathrooms: 3
Primary bedroom
- Features: Ceiling Fan(s), Dual Sinks, En Suite Bathroom, Walk-In Closet(s)
- Level: First
- Dimensions: 0 x 0
Bedroom
- Features: Cedar Closet(s), Ceiling Fan(s)
- Level: First
- Dimensions: 0 x 0
Bedroom
- Features: Cedar Closet(s), Ceiling Fan(s)
- Level: First
- Dimensions: 0 x 0
Bedroom
- Features: Cedar Closet(s), Ceiling Fan(s)
- Level: First
- Dimensions: 0 x 0
Primary bathroom
- Features: Dual Sinks, En Suite Bathroom, Solid Surface Counters
- Level: First
- Dimensions: 0 x 0
Dining room
- Level: First
- Dimensions: 0 x 0
Other
- Features: Dual Sinks, Solid Surface Counters
- Level: First
- Dimensions: 0 x 0
Other
- Level: First
- Dimensions: 0 x 0
Living room
- Features: Fireplace
- Level: First
- Dimensions: 0 x 0
Living room
- Features: Fireplace
- Level: First
- Dimensions: 0 x 0
Heating
- Central, Electric
Cooling
- Central Air, Ceiling Fan(s), Electric
Appliances
- Included: Microwave
Features
- Granite Counters, High Speed Internet, Kitchen Island, Open Floorplan, Pantry, Paneling/Wainscoting, Vaulted Ceiling(s), Natural Woodwork
- Flooring: Ceramic Tile
- Windows: Window Coverings
- Has basement: No
- Number of fireplaces: 2
- Fireplace features: Gas, Gas Starter, Living Room, Masonry
Interior area
- Total interior livable area: 2,172 sqft
Video & virtual tour
Property
Parking
- Total spaces: 2
- Parking features: Driveway, Garage
- Attached garage spaces: 2
Accessibility
- Accessibility features: Accessible Full Bath, Grip-Accessible Features
Features
- Levels: One
- Stories: 1
- Pool features: In Ground, Pool
- Has spa: Yes
- Spa features: Hot Tub
Lot
- Size: 8,276 Square Feet
Details
- Parcel number: R066100301001
Construction
Type & style
- Home type: SingleFamily
- Architectural style: Detached
- Property subtype: Single Family Residence
Materials
- Foundation: Slab
- Roof: Shingle
Condition
- Year built: 1986
Utilities & green energy
- Sewer: Public Sewer
- Water: Public
- Utilities for property: Electricity Connected, Natural Gas Available, Sewer Available, Separate Meters, Water Available
Community & HOA
Community
- Features: Sidewalks
- Subdivision: Creekside Estates 1
HOA
- Has HOA: No
Location
- Region: Plano
Financial & listing details
- Price per square foot: $203/sqft
- Tax assessed value: $435,793
- Annual tax amount: $7,442
- Date on market: 5/17/2026
- Cumulative days on market: 113 days
- Listing terms: Cash,Conventional,1031 Exchange,FHA,VA Loan
Estimated market value
$432,900
$411,000 - $455,000
$3,019/mo
Price history
| Date | Event | Price |
|---|---|---|
| 7/29/2026 | Price change | $439,900-4.4%$203/sqft |
Source: NTREIS #21273125 Report a problem | ||
| 5/17/2026 | Listed for sale | $459,999+67.3%$212/sqft |
Source: NTREIS #21273125 Report a problem | ||
| 11/21/2017 | Sold | -- |
Source: Agent Provided Report a problem | ||
| 10/16/2017 | Pending sale | $274,900$127/sqft |
Source: Plano #13671494 Report a problem | ||
| 9/5/2017 | Price change | $274,900-3.5%$127/sqft |
Source: Keller Williams Realty Plano #13671494 Report a problem | ||
| 8/15/2017 | Listed for sale | $284,900$131/sqft |
Source: Keller Williams Realty Plano #13671494 Report a problem | ||
Public tax history
| Year | Property taxes | Tax assessment |
|---|---|---|
| 2025 | $7,442 -3.9% | $435,793 -4.8% |
| 2024 | $7,742 +2.1% | $457,943 +4.2% |
| 2023 | $7,584 -0.8% | $439,394 +9.8% |
| 2022 | $7,644 +23.2% | $400,000 +30% |
| 2021 | $6,205 +6.3% | $307,688 +6.7% |
| 2020 | $5,840 +4.4% | $288,274 +5.2% |
| 2019 | $5,596 -1.7% | $274,076 +4% |
| 2018 | $5,695 +83.6% | $263,500 -1.5% |
| 2017 | $3,102 | $267,486 +8.4% |
| 2016 | $3,102 -4.4% | $246,850 +26% |
| 2015 | $3,246 | $195,861 +7.7% |
| 2014 | $3,246 | $181,835 +9.9% |
| 2013 | -- | $165,434 +1.1% |
| 2012 | -- | $163,706 -1.2% |
| 2011 | -- | $165,760 -4.2% |
| 2010 | -- | $173,088 -0.8% |
| 2009 | -- | $174,566 -1.4% |
| 2008 | -- | $177,116 +1.4% |
| 2007 | -- | $174,737 -0.6% |
| 2006 | -- | $175,722 +6.9% |
| 2005 | -- | $164,420 -4% |
| 2003 | -- | $171,243 +0.8% |
| 2002 | -- | $169,962 +5.5% |
| 2001 | -- | $161,137 +7.9% |
| 2000 | -- | $149,292 |
Find assessor info on the county website
Monthly payment
Est. payment
Payment breakdown
Explore the cost of this home by adjusting the details. Changes won't be saved.Climate risks
Neighborhood: Los Rios
Nearby schools
Schools provided by the listing agent
- Elementary: Dooley
- Middle: Armstrong
- High: Mcmillen,Plano East
- District: Plano ISD
Source: NTREIS. This data may not be complete. We recommend contacting the local school district to confirm school assignments for this home.

Similar homes
- $450,0004 bd2 ba2.1k sqft4036 Los Robles Dr, Plano, TX 75074For Sale
 MLS ID #21356295, Anthony Graham. NTREIS
 - $399,9994 bd3 ba2.4k sqft3309 E Park Blvd, Plano, TX 75074For Sale
 MLS ID #21375732, Nav Singh. NTREIS
 - $450,0004 bd3 ba2k sqft2308 London Dr, Plano, TX 75025For Sale
 MLS ID #21377387, Jacob Shuler. NTREIS
 - $467,9004 bd2 ba2.5k sqft3100 Treehouse Ln, Plano, TX 75075For Sale
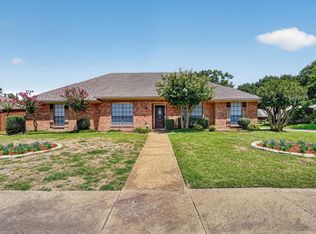 MLS ID #21310457, Randa Huseini. NTREIS
