Skip main navigation
Sold for $386,000
  • $386,000

    4316 Massaponax Church Rd, Fredericksburg, VA 22408

    3beds
    980sqft
    Single Family Residence
    Built in 1946
    1 Acres Lot
    $393,700 Zestimate®
    $394/sqft
    $2,267 Estimated rent

    Home value

    $393,700

    Estimated sales range

    Not available

    $2,267/mo

    Zestimate® history
    Loading
    Loading...

    Owner options

    List your home for rent

    $2,267/mo

    Rent Zestimate®

    Find your next renter with Zillow Rental Manager. Plus, with online applications, you can quickly screen prospective tenants – for free.

    Learn more

    $2,267/mo

    Rent Zestimate®

    Refinance and save

    $2,212/mo

    Est. payment

    Refinancing to a lower rate could help reduce your monthly payments and save thousands over the life of the loan.

    See today's rates

    $2,212/mo

    Est. payment

    Explore your selling options

    Work with a Zillow partner agent

    Leverage their expertise and Zillow's premium Showcase listings to get your home seen by more buyers.

    Get started

    List with your own agent

    Get your home in front of millions of buyers by listing it on Zillow.

    Learn how to do it

    Sell it yourself

    Take full control of how buyers see your home on Zillow by listing For Sale by Owner (FSBO).

    List your home

    What's special

    Oversized powered detached garageBonus roomElegant quartz countertopsBrand-new hvac systemExquisitely updated kitchenStunning fully renovated bungalowCovered front porch
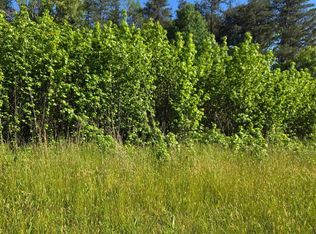
    Turnkey Bungalow Retreat on 1 Acre in Fredericksburg, VA – Fully Renovated & Ready to Impress! Welcome to your private escape just minutes from the heart of Fredericksburg! Nestled on a peaceful, partially wooded 1-acre lot, this stunning fully renovated bungalow blends modern comfort with country charm—the ideal home for those craving tranquility without sacrificing convenience. Step inside and experience like-new construction, where no detail was overlooked. From the brand-new HVAC system, roof, windows, septic, and flooring to the exquisitely updated kitchen and bathrooms, this home offers true turnkey living. The open-concept kitchen is a chef’s dream—featuring Century 21 soft-close cabinetry, elegant quartz countertops, sleek stainless steel appliances, and a clean, modern layout. Luxury vinyl plank flooring flows seamlessly throughout, paired with LED recessed lighting that creates a bright, welcoming ambiance. Unwind on your covered front porch, designed for quiet mornings with coffee or peaceful evenings with a breeze and a book. And for those who need extra space, the oversized powered detached garage delivers big value—it includes a bonus room and a separate workshop space, making it perfect for hobbies, storage, or future creative uses. Conveniently located just 1.5 miles from Route 1, 4 miles from I-95, and less than 10 minutes to Cosner’s Corner at Southpoint—home to Walmart Supercenter, Publix, Southpoint Shoppes, and an array of dining, retail, and entertainment options. This property offers the perfect blend of privacy, convenience, and modern living—whether you're upsizing, downsizing, or searching for your peaceful forever home. Don’t miss your opportunity to own this one-of-a-kind Fredericksburg gem. Schedule your private showing today and fall in love with everything this beautiful home has to offer!

    Zillow last checked:

    Listing updated:

    Listed by:

    Jorge Najarro 571-926-5272,

    Samson Properties

    Bought with:

    LILIANA RIVERA, 0225210030

    Next Home Elite Plus

    Source: Bright MLS,MLS#: VASP2031768MLS Logo

    Facts & features

    Interior

    Bedrooms & bathrooms
    • Bedrooms: 3
    • Bathrooms: 2
    • Full bathrooms: 2
    • Main level bathrooms: 2
    • Main level bedrooms: 3
    Primary bedroom
    • Level: Main
    • Area: 132 Square Feet
    • Dimensions: 11 x 12
    Bedroom 2
    • Level: Main
    • Area: 121 Square Feet
    • Dimensions: 11 x 11
    Bedroom 3
    • Level: Main
    • Area: 88 Square Feet
    • Dimensions: 8 x 11
    Primary bathroom
    • Level: Main
    • Area: 64 Square Feet
    • Dimensions: 8 x 8
    Other
    • Level: Main
    • Area: 48 Square Feet
    • Dimensions: 8 x 6
    Kitchen
    • Level: Main
    • Area: 110 Square Feet
    • Dimensions: 11 x 10
    Living room
    • Level: Main
    • Area: 176 Square Feet
    • Dimensions: 11 x 16
    Heating
    • Central, Electric
    Cooling
    • Central Air, Electric
    Appliances
    • Included: Dishwasher, Disposal, Dryer, Energy Efficient Appliances, Oven/Range - Electric, Refrigerator, Stainless Steel Appliance(s), Water Heater, Microwave, Electric Water Heater
    • Laundry: In Basement
    Features
    • Open Floorplan, Floor Plan - Traditional, Kitchen - Country, Kitchen - Gourmet, Recessed Lighting, Dry Wall
    • Flooring: Luxury Vinyl
    • Windows: Double Hung, Energy Efficient
    • Basement: Unfinished
    • Number of fireplaces: 1
    Interior area
    • Total structure area: 1,352
    • Total interior livable area: 980 sqft
    • Finished area above ground: 980

    Property

    Parking
    • Total spaces: 6
    • Parking features: Oversized, Covered, Gravel, Private, Detached, Driveway
    • Garage spaces: 1
    • Uncovered spaces: 5
    Accessibility
    • Accessibility features: None
    Features
    • Levels: One
    • Stories: 1
    • Exterior features: Flood Lights
    • Pool features: None
    Lot
    • Size: 1 Acres
    • Features: Backs to Trees, Flag Lot, Front Yard, Landscaped, Wooded, Private, Rear Yard
    Details
    • Additional structures: Above Grade
    • Parcel number: 50A17A
    • Zoning: RU
    • Special conditions: Standard

    Construction

    Type & style
    • Home type: SingleFamily
    • Architectural style: Bungalow,Ranch/Rambler
    • Property subtype: Single Family Residence
    Materials
    • Vinyl Siding
    • Foundation: Crawl Space
    • Roof: Architectural Shingle
    Condition
    • Excellent,Very Good
    • New construction: No
    • Year built: 1946
    • Major remodel year: 2025

    Utilities & green energy

    • Sewer: On Site Septic
    • Water: Well

    Community & neighborhood

    Location
    • Region: Fredericksburg
    • Subdivision: Fredericksburg

    Other

    Other facts
    • Listing agreement: Exclusive Right To Sell
    • Listing terms: Cash,Conventional,USDA Loan,VA Loan
    • Ownership: Fee Simple

    Price history

    DateEventPrice
    7/31/2025Listing removed$2,300$2/sqft
    Source: Zillow Rentals Report a problem
    7/16/2025Price change$2,300-8%$2/sqft
    Source: Zillow Rentals Report a problem
    6/24/2025Listed for rent$2,500$3/sqft
    Source: Zillow Rentals Report a problem
    6/17/2025Sold$386,000+4.6%$394/sqft
    Source: Bright MLS #VASP2031768 Report a problem
    5/26/2025Pending sale$369,000$377/sqft
    Source: Bright MLS #VASP2031768 Report a problem
    5/22/2025Listed for sale$369,000+65.8%$377/sqft
    Source: Bright MLS #VASP2031768 Report a problem
    1/31/2025Sold$222,500-14.1%$227/sqft
    Source: Bright MLS #VASP2029904 Report a problem
    1/25/2025Pending sale$259,000$264/sqft
    Source: Bright MLS #VASP2029904 Report a problem
    1/10/2025Contingent$259,000$264/sqft
    Source: Bright MLS #VASP2029904 Report a problem
    1/3/2025Listed for sale$259,000+17.7%$264/sqft
    Source: Bright MLS #VASP2029904 Report a problem
    6/19/2006Sold$220,000$224/sqft
    Source: Public Record Report a problem

    Public tax history

    YearProperty taxesTax assessment
    2025$969 $131,900
    2024$969 +6.5%$131,900 +11.9%
    2023$910 +4.6%$117,900
    2022$870 -1.4%$117,900 +8.2%
    2021$882 $109,000
    2020$882 -0.7%$109,000 +4%
    2019$888 +1.7%$104,800
    2018$873 -2.1%$104,800 -0.1%
    2017$892 $104,900
    2016-- $104,900 +25%
    2015-- $83,900
    2014-- $83,900 +0.4%
    2013-- $83,600
    2012-- $83,600 -9.9%
    2011-- $92,800
    2010-- $92,800 -8.2%
    2009-- $101,100 +24.2%
    2007$505 $81,400
    2006$505 -20.6%$81,400 +14%
    2005$635 +3.5%$71,400
    2004$614 -10.6%$71,400 +5%
    2003$687 $68,000
    2002$687 -3.2%$68,000 +2.6%
    2001$709 $66,300

    Find assessor info on the county website

    Neighborhood: 22408

    Nearby schools

    GreatSchools rating
    Schools provided by the listing agent
    • District: Spotsylvania County Public Schools

    Source: Bright MLS. This data may not be complete. We recommend contacting the local school district to confirm school assignments for this home.

    Get a cash offer in 3 minutes
    Find out how much your home could sell for in as little as 3 minutes with a no-obligation cash offer.
    Estimated market value
    $393,700
    Get a cash offer in 3 minutes
    Find out how much your home could sell for in as little as 3 minutes with a no-obligation cash offer.
    Estimated market value
    $393,700