Skip main navigation
Sold
  • Price Unknown

    4316 Morningstar Cir, Flower Mound, TX 75028

    4beds
    3,070sqft
    Single Family Residence
    Built in 1997
    0.36 Acres Lot
    $857,000 Zestimate®
    $--/sqft
    $4,641 Estimated rent

    Home value

    $857,000

    $806,000 - $908,000

    $4,641/mo

    Zestimate® history
    Loading
    Loading...

    Owner options

    List your home for rent

    $4,641/mo

    Rent Zestimate®

    Find your next renter with Zillow Rental Manager. Plus, with online applications, you can quickly screen prospective tenants – for free.

    Learn more

    $4,641/mo

    Rent Zestimate®

    Refinance and save

    $1,105/mo

    Est. payment

    Refinancing to a lower rate could help reduce your monthly payments and save thousands over the life of the loan.

    See today's rates

    $1,105/mo

    Est. payment

    Explore your selling options

    Work with a Zillow partner agent

    Leverage their expertise and Zillow's premium Showcase listings to get your home seen by more buyers.

    Get started

    List with your own agent

    Get your home in front of millions of buyers by listing it on Zillow.

    Learn how to do it

    Sell it yourself

    Take full control of how buyers see your home on Zillow by listing For Sale by Owner (FSBO).

    List your home

    What's special

    Updated bathTennis courtsCozy movie nightSplit bedroomsWell-designed floor planRemodeled bathroom
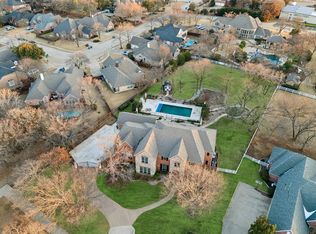
    Welcome to this one-story home located in the highly desired Bridlewood community. This home offers full access to golf, pools, tennis courts, clubhouse, and parks, providing endless opportunities for recreation and relaxation. A highlight of this home is the sparkling pool, perfect for family gatherings and entertaining guests. Inside, you'll find a well-designed floor plan with split bedrooms, offering privacy and space where the family needs it most.With 4 bdrm and 3 full baths, there's plenty of room for everyone.The owner's retreat features a remodeled bathroom, providing a luxurious and tranquil space to unwind.The 2nd bdrm also boasts an en suite with updated bath, ensuring comfort and convenience for guests or family members.The 3rd bath has been recently remodeled also. This home offers 3 living areas and 2 dining areas, providing plenty of space for relaxation, entertainment,and family time.Whether hosting a formal dinner or enjoying a cozy movie night, this home has it all.

    Zillow last checked:

    Listing updated:

    Listed by:

    Beth Brake 0637251 (972)874-1905,

    Keller Williams Realty-FM 972-874-1905,

    Berek Mcewen 0532775 214-415-7468,

    Keller Williams Realty-FM

    Bought with:

    Brittany Jeanes

    Hale Brokerage, Llc

    Source: NTREIS,MLS#: 20376120

    Facts & features

    Interior

    Bedrooms & bathrooms
    • Bedrooms: 4
    • Bathrooms: 3
    • Full bathrooms: 3
    Primary bedroom
    • Features: Closet Cabinetry, En Suite Bathroom, Walk-In Closet(s)
    • Level: First
    • Dimensions: 14 x 20
    Bedroom
    • Features: Closet Cabinetry
    • Level: First
    • Dimensions: 11 x 15
    Bedroom
    • Features: Closet Cabinetry, En Suite Bathroom
    • Level: First
    • Dimensions: 10 x 16
    Bedroom
    • Level: First
    • Dimensions: 10 x 12
    Primary bathroom
    • Features: Built-in Features, Double Vanity, En Suite Bathroom, Granite Counters, Linen Closet, Separate Shower
    • Level: First
    • Dimensions: 9 x 14
    Breakfast room nook
    • Level: First
    • Dimensions: 14 x 16
    Dining room
    • Level: First
    • Dimensions: 11 x 13
    Other
    • Features: Built-in Features
    • Level: First
    • Dimensions: 5 x 7
    Other
    • Features: En Suite Bathroom
    • Level: First
    • Dimensions: 7 x 7
    Kitchen
    • Features: Built-in Features, Butler's Pantry, Kitchen Island, Pantry, Walk-In Pantry
    • Level: First
    • Dimensions: 12 x 16
    Living room
    • Level: First
    • Dimensions: 13 x 13
    Office
    • Level: First
    • Dimensions: 15 x 17
    Utility room
    • Features: Built-in Features, Utility Room, Utility Sink
    • Level: First
    • Dimensions: 6 x 8
    Heating
    • Central, Fireplace(s), Natural Gas
    Cooling
    • Central Air, Ceiling Fan(s), Electric, Multi Units, Roof Turbine(s)
    Appliances
    • Included: Dishwasher, Electric Cooktop, Electric Oven, Disposal, Microwave, Vented Exhaust Fan
    • Laundry: Common Area, Washer Hookup, Electric Dryer Hookup, Gas Dryer Hookup, Laundry in Utility Room
    Features
    • Kitchen Island, Open Floorplan, Pantry, Cable TV, Walk-In Closet(s)
    • Flooring: Carpet, Ceramic Tile
    • Windows: Window Coverings
    • Has basement: No
    • Number of fireplaces: 1
    • Fireplace features: Family Room, Gas, Glass Doors, Gas Log
    Interior area
    • Total interior livable area: 3,070 sqft

    Property

    Parking
    • Total spaces: 2
    • Parking features: Door-Single, Driveway, Garage, Garage Door Opener, Inside Entrance, Kitchen Level, Lighted, Garage Faces Side
    • Attached garage spaces: 2
    • Has uncovered spaces: Yes
    Features
    • Levels: One
    • Stories: 1
    • Patio & porch: Patio
    • Exterior features: Rain Gutters
    • Has private pool: Yes
    • Pool features: Gunite, In Ground, Outdoor Pool, Pool, Private, Pool Sweep, Community
    • Fencing: Back Yard,Fenced,Gate,Perimeter,Wood
    Lot
    • Size: 0.35 Acres
    • Features: Back Yard, Interior Lot, Irregular Lot, Lawn, Landscaped, Level, Native Plants, Subdivision, Sprinkler System, Few Trees
    Details
    • Parcel number: R194730
    • Other equipment: Satellite Dish

    Construction

    Type & style
    • Home type: SingleFamily
    • Architectural style: Traditional,Detached
    • Property subtype: Single Family Residence
    Materials
    • Brick
    • Foundation: Slab
    • Roof: Shingle
    Condition
    • Year built: 1997

    Utilities & green energy

    • Sewer: Public Sewer
    • Water: Public
    • Utilities for property: Electricity Available, Electricity Connected, Natural Gas Available, Phone Available, Sewer Available, Separate Meters, Underground Utilities, Water Available, Cable Available
    Green energy
    • Energy efficient items: HVAC, Insulation, Lighting, Roof

    Community & neighborhood

    Security
    • Security features: Smoke Detector(s)
    Community
    • Community features: Clubhouse, Fitness Center, Fenced Yard, Golf, Playground, Park, Pool, Restaurant, Tennis Court(s), Curbs, Sidewalks
    Location
    • Region: Flower Mound
    • Subdivision: Remington Park At Bridlewood 2

    HOA & financial

    HOA
    • Has HOA: Yes
    • HOA fee: $1,105 annually
    • Services included: All Facilities, Association Management, Maintenance Grounds
    • Association name: First Service Residential
    • Association phone: 855-333-5149

    Other

    Other facts
    • Listing terms: Cash,Conventional,FHA,Texas Vet,VA Loan

    Price history

    DateEventPrice
    8/11/2023Sold--
    Source: NTREIS #20376120 Report a problem
    7/27/2023Pending sale$742,500$242/sqft
    Source: NTREIS #20376120 Report a problem
    7/20/2023Contingent$742,500$242/sqft
    Source: NTREIS #20376120 Report a problem
    7/19/2023Listed for sale$742,500$242/sqft
    Source: NTREIS #20376120 Report a problem
    7/15/2023Pending sale$742,500$242/sqft
    Source: NTREIS #20376120 Report a problem
    7/13/2023Listed for sale$742,500$242/sqft
    Source: NTREIS #20376120 Report a problem

    Public tax history

    YearProperty taxesTax assessment
    2025$10,499 +3.6%$759,000 +9.2%
    2024$10,129 +5.4%$695,000 +6.6%
    2023$9,612 -6.1%$652,169 +10%
    2022$10,242 +2%$592,881 +10%
    2021$10,044 +1.4%$538,983 +5%
    2020$9,906 +2.8%$513,240 +2.4%
    2019$9,631 -6.3%$501,209 -2.3%
    2018$10,282 +12.1%$513,159 +9.6%
    2017$9,174 $468,000 +3.5%
    2016$9,174 +7.2%$452,174 +5.9%
    2015$8,555 $427,136 +6.5%
    2014$8,555 $401,078 +6.4%
    2013$8,555 $377,044 +10%
    2012-- $342,767 -5%
    2011-- $360,758 -2.2%
    2010-- $368,709
    2009-- $368,709 +8.5%
    2007$7,646 -3.5%$339,951 +2.4%
    2006$7,925 +8.1%$332,107 +8.2%
    2005$7,333 $307,056 -5.7%
    2004-- $325,713 +2.5%
    2003-- $317,726 +0.3%
    2002-- $316,807 +4.2%
    2001-- $303,919

    Find assessor info on the county website

    Neighborhood: Bridlewood

    Nearby schools

    GreatSchools rating
    Schools provided by the listing agent
    • Elementary: Bridlewood
    • Middle: Clayton Downing
    • High: Marcus
    • District: Lewisville ISD

    Source: NTREIS. This data may not be complete. We recommend contacting the local school district to confirm school assignments for this home.

    Get a cash offer in 3 minutes
    Find out how much your home could sell for in as little as 3 minutes with a no-obligation cash offer.
    Estimated market value
    $857,000
    Get a cash offer in 3 minutes
    Find out how much your home could sell for in as little as 3 minutes with a no-obligation cash offer.
    Estimated market value
    $857,000