Welcome to a beautiful two-story residence in the coveted Northridge community of Piper, where elegance meets everyday comfort! Offering 4 bedrooms and 4.5 baths, this meticulously designed home delivers in every way.
Large Chef’s kitchen appointed with custom cabinetry, gleaming granite countertops, and an expansive walk-in pantry, seamlessly blending beauty and function. Entertain effortlessly in the formal dining room, or gather in the grand living room anchored by a striking fireplace and filled with natural light.
Step outside to your private outdoor retreat, a spacious deck overlooking a pristine & fenced yard, creating the perfect backdrop for sunset evenings and unforgettable gatherings.
Upstairs, the primary suite is a sanctuary of its own, featuring soaring vaulted ceilings and a spa-inspired bath complete with dual vanities, a whirlpool soaking tub, an elegant walk-in shower, and two oversized walk-in closets. Brand new plush carpet enhances the entire second level. Each secondary bedroom offers generous walk-in closets, including a private ensuite and a well-appointed Jack-and-Jill bath.
The finished walk-out lower level elevates entertaining with a sprawling recreation space, an additional fireplace, and a stylish bar designed for hosting in style.
Located in one of Piper’s most desirable neighborhoods, Northridge offers scenic walking trails, an impressive resort-style community pool, and vibrant neighborhood events that create a true sense of community. Tour it today, you can't miss this one.
Sold
Price Unknown
4316 N 111th St, Kansas City, KS 66109
4beds
3,790sqft
Single Family Residence
Built in 2008
0.26 Acres Lot
$517,700 Zestimate®
$--/sqft
$3,754 Estimated rent
Home value
$517,700
$419,000 - $642,000
$3,754/mo
Zestimate® history
Owner options
List your home for rent
$3,754/mo
Rent Zestimate®
Find your next renter with Zillow Rental Manager. Plus, with online applications, you can quickly screen prospective tenants – for free.
$3,754/mo
Rent Zestimate®
Refinance and save
Refinancing to a lower rate could help reduce your monthly payments and save thousands over the life of the loan.
Explore your selling options
Work with a Zillow partner agent
Leverage their expertise and Zillow's premium Showcase listings to get your home seen by more buyers.
Get startedList with your own agent
Get your home in front of millions of buyers by listing it on Zillow.
Learn how to do itSell it yourself
Take full control of how buyers see your home on Zillow by listing For Sale by Owner (FSBO).
List your homeWhat's special
Zillow last checked:
Listing updated:
Listed by:
Carol Rossi-Zabielski 913-626-0464,
Compass Realty Group
Bought with:
Tina Fanning, SP00233182
Kedish Realty, Inc.
Source: Heartland MLS as distributed by MLS GRID,MLS#: 2603151
Facts & features
Interior
Bedrooms & bathrooms
- Bedrooms: 4
- Bathrooms: 5
- Full bathrooms: 3
- 1/2 bathrooms: 2
Primary bedroom
- Features: Carpet, Walk-In Closet(s)
- Level: Second
- Area: 247 Square Feet
- Dimensions: 19 x 13
Bedroom 2
- Features: Carpet, Ceiling Fan(s)
- Level: Second
- Area: 130 Square Feet
- Dimensions: 13 x 10
Bedroom 3
- Features: Carpet, Ceiling Fan(s), Walk-In Closet(s)
- Level: Second
- Area: 121 Square Feet
- Dimensions: 11 x 11
Bedroom 4
- Features: Carpet, Ceiling Fan(s), Walk-In Closet(s)
- Level: Second
- Area: 144 Square Feet
- Dimensions: 12 x 12
Primary bathroom
- Features: Ceramic Tiles, Separate Shower And Tub
- Level: Second
Breakfast room
- Level: First
Dining room
- Features: Carpet
- Level: First
Great room
- Features: Ceiling Fan(s), Fireplace
- Level: First
- Area: 306 Square Feet
- Dimensions: 18 x 17
Half bath
- Features: Ceramic Tiles
- Level: Basement
Kitchen
- Features: Pantry
- Level: First
- Area: 168 Square Feet
- Dimensions: 14 x 12
Recreation room
- Features: Ceramic Tiles, Fireplace, Wet Bar
- Level: Basement
- Area: 841 Square Feet
Heating
- Heatpump/Gas
Cooling
- Heat Pump
Appliances
- Included: Dishwasher, Disposal, Microwave, Refrigerator, Free-Standing Electric Oven
- Laundry: Off The Kitchen
Features
- Ceiling Fan(s), Pantry, Walk-In Closet(s), Wet Bar
- Flooring: Wood
- Windows: Thermal Windows
- Basement: Finished,Interior Entry,Walk-Out Access
- Number of fireplaces: 1
- Fireplace features: Great Room, Insert
Interior area
- Total structure area: 3,790
- Total interior livable area: 3,790 sqft
- Finished area above ground: 2,590
- Finished area below ground: 1,200
Property
Parking
- Total spaces: 3
- Parking features: Attached, Garage Door Opener, Garage Faces Front
- Attached garage spaces: 3
Features
- Patio & porch: Deck, Patio
- Fencing: Partial
Lot
- Size: 0.26 Acres
- Features: City Lot, Level
Details
- Parcel number: 282183
Construction
Type & style
- Home type: SingleFamily
- Architectural style: Traditional
- Property subtype: Single Family Residence
Materials
- Lap Siding, Stucco
- Roof: Composition
Condition
- Year built: 2008
Details
- Builder name: Prieb/Bardwell
Utilities & green energy
- Sewer: Public Sewer
- Water: Public
Community & HOA
Community
- Subdivision: Northridge at Piper Estates
HOA
- Has HOA: Yes
- Amenities included: Play Area, Pool
- HOA name: Northridge HOA
Location
- Region: Kansas City
Financial & listing details
- Tax assessed value: $503,500
- Annual tax amount: $8,500
- Date on market: 2/27/2026
- Listing terms: Cash,Conventional,FHA,VA Loan
- Ownership: Private
Price history
| Date | Event | Price |
|---|---|---|
| 5/18/2026 | Sold | -- |
Source:  Heartland MLS as distributed by MLS GRID #2603151 Report a problem Heartland MLS as distributed by MLS GRID #2603151 Report a problem | ||
| 3/24/2026 | Pending sale | $515,000$136/sqft |
Source: Heartland MLS as distributed by MLS GRID #2603151 Report a problem | ||
| 3/16/2026 | Price change | $515,000-1.9%$136/sqft |
Source: Heartland MLS as distributed by MLS GRID #2603151 Report a problem | ||
| 2/27/2026 | Listed for sale | $525,000$139/sqft |
Source: Heartland MLS as distributed by MLS GRID #2603151 Report a problem | ||
| 11/14/2025 | Listing removed | $525,000$139/sqft |
Source: Heartland MLS as distributed by MLS GRID #2546221 Report a problem | ||
| 9/23/2025 | Price change | $525,000-1.9%$139/sqft |
Source: Heartland MLS as distributed by MLS GRID #2546221 Report a problem | ||
| 8/15/2025 | Price change | $535,000-2.7%$141/sqft |
Source: Heartland MLS as distributed by MLS GRID #2546221 Report a problem | ||
| 7/18/2025 | Listed for sale | $550,000$145/sqft |
Source: Heartland MLS as distributed by MLS GRID #2546221 Report a problem | ||
| 7/5/2025 | Listing removed | $550,000$145/sqft |
Source: Heartland MLS as distributed by MLS GRID #2546221 Report a problem | ||
| 7/3/2025 | Listed for sale | $550,000$145/sqft |
Source: Heartland MLS as distributed by MLS GRID #2546221 Report a problem | ||
| 5/1/2012 | Sold | -- |
Source: Public Record Report a problem | ||
Public tax history
| Year | Property taxes | Tax assessment |
|---|---|---|
| 2025 | $9,617 +6.9% | $57,903 +4% |
| 2024 | $8,994 -3.6% | $55,671 +3.5% |
| 2023 | $9,331 +13.4% | $53,763 +12.7% |
| 2022 | $8,232 +14.4% | $47,713 +12.4% |
| 2021 | $7,197 +2.4% | $42,446 +2% |
| 2020 | $7,031 +2.1% | $41,614 +2% |
| 2019 | $6,888 -0.6% | $40,797 +2% |
| 2018 | $6,926 +8% | $39,997 +6.6% |
| 2017 | $6,416 +2% | $37,521 +3% |
| 2016 | $6,293 +0.1% | $36,429 +2% |
| 2015 | $6,286 +24% | $35,715 +2% |
| 2014 | $5,070 | $35,014 +0% |
| 2013 | -- | $35,013 +13.8% |
| 2012 | -- | $30,762 |
| 2011 | -- | -- |
| 2008 | -- | $5,448 -17.8% |
| 2007 | -- | $6,624 |
| 2006 | -- | $6,624 +268% |
| 2005 | -- | $1,800 |
Find assessor info on the county website
Neighborhood: Piper
Nearby homes
- $515,8004 bd3 ba1.7k sqft4400 N 111th St, Kansas City, KS 66109Off Market

- $527,7004 bd4 ba2.9k sqft4314 N 111th St, Kansas City, KS 66109Off Market

- $518,9004 bd4 ba2.6k sqft4401 N 112th St, Kansas City, KS 66109Off Market

- $508,9004 bd5 ba3.6k sqft4315 N 112th St, Kansas City, KS 66109Off Market
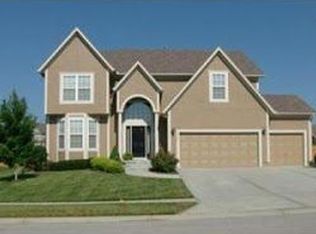
- $523,8004 bd3 ba3.3k sqft4403 N 112th St, Kansas City, KS 66109Off Market
- $520,8004 bd3 ba1.7k sqft4312 N 111th St, Kansas City, KS 66109Off Market
- $518,2004 bd4 ba2.7k sqft4404 N 111th St, Kansas City, KS 66109Off Market
- $447,8004 bd3 ba1.8k sqft4313 N 112th St, Kansas City, KS 66109Off Market
Nearby schools
GreatSchools rating
- 6/10Piper East Elementary SchoolGrades: 3-5Distance: 0.3 mi
- 6/10Piper Middle SchoolGrades: 6-8Distance: 0.4 mi
- 6/10Piper High SchoolGrades: 9-12Distance: 2.9 mi
Schools provided by the listing agent
- Elementary: Piper
- Middle: Piper
- High: Piper
Source: Heartland MLS as distributed by MLS GRID. This data may not be complete. We recommend contacting the local school district to confirm school assignments for this home.
Get a cash offer in 3 minutes
Find out how much your home could sell for in as little as 3 minutes with a no-obligation cash offer.
Estimated market value
$517,700
Get a cash offer in 3 minutes
Find out how much your home could sell for in as little as 3 minutes with a no-obligation cash offer.
Estimated market value
$517,700
- Kansas
- Wyandotte County
- Kansas City
- 66109
- Piper
- 4316 N 111th St
Nearby cities
Nearby neighborhoods
Nearby zip codes
Other Kansas City Topics
