Skip main navigation
Off market
  • $2,085,700

    4316 N Clubhouse Dr, Somis, CA 93066

    5beds
    4,150sqft
    SingleFamily
    Built in 1972
    0.6 Acres Lot
    $2,085,700 Zestimate®
    $503/sqft
    $7,316 Estimated rent

    Home value

    $2,085,700

    $1.92M - $2.29M

    $7,316/mo

    Zestimate® history
    Loading
    Loading...

    Owner options

    List your home for rent

    $7,316/mo

    Rent Zestimate®

    Find your next renter with Zillow Rental Manager. Plus, with online applications, you can quickly screen prospective tenants – for free.

    Learn more

    $7,316/mo

    Rent Zestimate®

    Refinance and save

    $13,133/mo

    Est. payment

    Refinancing to a lower rate could help reduce your monthly payments and save thousands over the life of the loan.

    See today's rates

    $13,133/mo

    Est. payment

    Explore your selling options

    Work with a Zillow partner agent

    Leverage their expertise and Zillow's premium Showcase listings to get your home seen by more buyers.

    Get started

    List with your own agent

    Get your home in front of millions of buyers by listing it on Zillow.

    Learn how to do it

    Sell it yourself

    Take full control of how buyers see your home on Zillow by listing For Sale by Owner (FSBO).

    List your home

    What's special

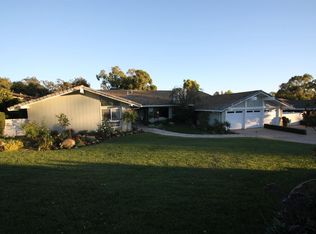
    Entertainers Dream Custom Home on PGA Award Winning Saticoy Golf Course + Stunning Guest House 2013 Golf Digest Ranked Saticoy Country Club as 35 of the top 100 in California!  This spectacular custom Saticoy Country Club golf course home sitting on a little over 1/2 acre, was recently a $500k fully permitted remodel taken down to the studs only 3 years ago. No attention to detail and space design was missed.  Front yard faces hole 1 backyard hole 5.  The 3,250 sq. ft. main house offers a 3 Bed + 3.5 Bath + office, (or 4th bedroom/work out space), and a newly constructed, stunning detached 700 sq. ft. guest house w/ designer kitchen, bath, living room, breakfast nook and bedroom.  This one-of-a-kind, one-story, ranch layout masterpiece has every detail methodically planned for entertaining and long-term living.  The stylish rustic meets old world decor offers a neutral pallet for that timeless style. Each room was carefully designed to open to the backyard entertainment patio. This patio is where you will enjoy the roaring custom fire pit with it's built-in wrap-around seating for 12, a huge outdoor stone kitchen island equipped with ice maker, fridge, sink, BBQ, separate cook burner, vanishing trash chutes and seating for 10. The grand pergola, designed for year-round outdoor eating, has built-in heaters, lights and a custom dark wood table for 12. Commercial Italian lighting and a sweeping staircase walk you down to a vast oasis of landscaping which includes avocado, tangerine, lemon, orange, pomegranate, fig, blood orange, peach, grapes and a perfectly set designed dripless garden for all your home grown plantings. The lower gazebo with shabby crystal chandelier is perfect for an outdoor wedding, where the upper side gazebo is perfectly placed for intimate appetizers or garden workplace.  A carefully tucked away path on the lower lawn walks you to a bridge directly to hole 5 where you can easily play from your own backyard or grab a beverage when on the course. Great room living designed with designer kitchen with 2 sinks & high-end appliances, full walk-around bar and pool table space which can easily convert to dining room, beverage/breakfast nook, wine closet, butlers pantry with built-in laundry sorting station, gift wrap station and 2nd dishwasher with sink offers discreet clean up when entertaining.  2 master bedrooms w/ travertine bathrooms & heated floors at the opposite ends of the home lends the possibility of mother-in-law or maid quarters. 1 master boasts floor to ceiling windows offering stunning golf course and sunrise views.  Designer relief plaster walls by well-known artist Michelle Butler adorn 2 bathrooms and a master bedroom. Side golf cart parking for 2 carts with awning and electric gate. Recirculation hot water system and dual A/C system. Great room and outdoor wired sound system. Custom garage cabinets & epoxy floor.  Golf membership and furniture/Tv's negotiable. No HOA's!  Must see to appreciate the attention to every space and detail of this highly desirable and rarely available private golf course country club living. Negotiable Commission. Neighborhood Description No HOA's PGA rated golf course voted 2013 Golf Digest's #35 of top 100 courses in California

    This property is off market, which means it's not currently listed for sale or rent on Zillow. This may be different from what's available on other websites or public sources.

    Facts & features

    Interior

    Bedrooms & bathrooms
    • Bedrooms: 5
    • Bathrooms: 5
    • Full bathrooms: 4
    • 1/2 bathrooms: 1
    Heating
    • Baseboard, Forced air, Electric, Gas
    Cooling
    • Central
    Appliances
    • Included: Dishwasher, Dryer, Garbage disposal, Microwave, Range / Oven, Refrigerator, Washer
    Features
    • 9 Foot Ceilings, Open Floor Plan, Cathedral/Vaulted, Wet Bar, Beamed Ceiling(s), High Ceilings (9 Ft+), Storage Space, Bar, Turnkey
    • Flooring: Hardwood, Slate
    • Basement: None
    • Has fireplace: Yes
    • Fireplace features: Raised Hearth
    • Common walls with other units/homes: Detached
    Interior area
    • Total interior livable area: 4,150 sqft

    Property

    Parking
    • Total spaces: 6
    • Parking features: Garage - Attached
    Features
    • Entry location: Main Level, Ground Level - No Steps
    • Exterior features: Stucco, Brick, Cement / Concrete
    • Fencing: Block Wall, Wrought Iron
    • Has view: Yes
    • View description: Mountain
    Lot
    • Size: 0.6 Acres
    Details
    • Parcel number: 1090311050

    Construction

    Type & style
    • Home type: SingleFamily
    Materials
    • Roof: Composition
    Condition
    • Updated/Remodeled
    • Year built: 1972

    Utilities & green energy

    • Sewer: Septic Tank

    Community & HOA

    Location
    • Region: Somis

    Financial & listing details

    • Price per square foot: $503/sqft
    • Tax assessed value: $1,676,708
    • Annual tax amount: $19,678

    Price history

    DateEventPrice
    12/14/2021Sold$1,580,000-14.6%$381/sqft
    Source: CSMAOR #221005263 Report a problem
    8/31/2021Listing removed--
    Source: Owner Report a problem
    6/9/2021Listed for sale$1,850,000+30.7%$446/sqft
    Source: Owner Report a problem
    1/10/2021Listing removed--
    Source: Owner Report a problem
    1/21/2020Listing removed$1,415,000$341/sqft
    Source: Owner Report a problem
    10/25/2019Price change$1,415,000-2.4%$341/sqft
    Source: Owner Report a problem
    7/28/2019Listed for sale$1,450,000$349/sqft
    Source: Pierpont Bay Realty #219003662 Report a problem
    7/17/2019Pending sale$1,450,000$349/sqft
    Source: Pierpont Bay Realty #219003662 Report a problem
    4/3/2019Listed for sale$1,450,000-3%$349/sqft
    Source: Local MLS #219003662 Report a problem
    7/24/2018Listing removed$1,495,000$360/sqft
    Source: Sotheby's International Realty - Westlake Village Brokerage #218001380 Report a problem
    6/11/2018Price change$1,495,000-3.5%$360/sqft
    Source: Sotheby's International Realty - Westlake Village Brokerage #218001380 Report a problem
    2/9/2018Listed for sale$1,550,000+1.6%$373/sqft
    Source: Sotheby's International Realty - Westlake Village Brokerage #218001380 Report a problem
    1/6/2018Listing removed$1,525,000$367/sqft
    Source: Owner Report a problem
    10/30/2017Listed for sale$1,525,000+23.5%$367/sqft
    Source: Owner Report a problem
    6/30/2014Sold$1,235,000-8.5%$298/sqft
    Source: Public Record Report a problem
    4/11/2014Price change$1,350,000-5.9%$325/sqft
    Source: RE/MAX GOLD COAST #214009222 Report a problem
    3/8/2014Price change$1,435,000-3.4%$346/sqft
    Source: RE/MAX GOLD COAST #214009222 Report a problem
    2/8/2014Price change$1,485,000-6.9%$358/sqft
    Source: Cobalt Realty Group, Inc #13013603 Report a problem
    9/26/2013Listed for sale$1,595,000+77.2%$384/sqft
    Source: Owner #13013603 Report a problem
    8/27/2013Sold$900,000+11.1%$217/sqft
    Source: Public Record Report a problem
    4/22/2010Sold$810,000+13.8%$195/sqft
    Source: Public Record Report a problem
    1/10/2003Sold$712,000+31.2%$172/sqft
    Source: Public Record Report a problem
    4/29/1998Sold$542,500-3.5%$131/sqft
    Source: Public Record Report a problem
    6/29/1995Sold$562,000$135/sqft
    Source: Public Record Report a problem

    Public tax history

    YearProperty taxesTax assessment
    2025$19,678 +4%$1,676,708 +2%
    2024$18,919 $1,643,832 +2%
    2023$18,919 +3.2%$1,611,600 +2%
    2022$18,339 +13.5%$1,580,000 +13%
    2021$16,159 +2.6%$1,398,639 +1%
    2020$15,753 -0.7%$1,384,299 +2%
    2019$15,867 +4.9%$1,357,157 +2%
    2018$15,131 +3.6%$1,330,547 +2%
    2017$14,600 +2.5%$1,304,459 +2%
    2016$14,246 +4.1%$1,278,882 +1.5%
    2015$13,685 -1.4%$1,259,674 0%
    2014$13,884 $1,260,000 +40%
    2013-- $900,000 +11.1%
    2012-- $810,000
    2011-- $810,000 +1.2%
    2009-- $800,778 +4%
    2007-- $769,684 +2%
    2006-- $754,593 +2%
    2005-- $739,798 +23.7%
    2003-- $598,077 +2%
    2002-- $586,351 +2%
    2001$5,898 +2.3%$574,854 +2%
    2000$5,767 $563,584
    Find assessor info on the county website

    Neighborhood: 93066

    Nearby schools

    GreatSchools rating
    Get a cash offer in 3 minutes
    Find out how much your home could sell for in as little as 3 minutes with a no-obligation cash offer.
    Estimated market value
    $2,085,700
    Get a cash offer in 3 minutes
    Find out how much your home could sell for in as little as 3 minutes with a no-obligation cash offer.
    Estimated market value
    $2,085,700