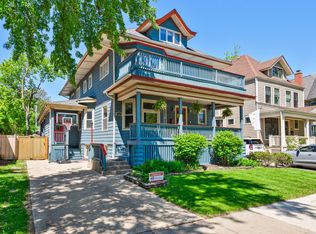
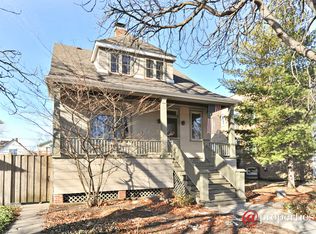
Own a true Victorian home in the old Irving park community. Come and take a look at this hidden gem. This Victorian home features 6 bedrooms, 2.5 baths, located on a double lot. On the main floor is the foyer, living room, eat in kitchen, dining room and entertainment area. There are original oak pocket doors that go back to when the home was first built. There is an addition that features a spacious living room. The second floor features a gigantic master bedroom with a walk-in closet and fireplace. There is a full bathroom and the possibility of adding a full master bath. Right off the master is a bedroom that would be a perfect nursery. The next owner will have a chance, with a little love and creativity, to own a million dollar + home. The home features drain tile and an upgraded 200amp electrical panel. There is an enormous basement with a half bathroom and entry access from the inside/outside. The gem is located Within walking distance to the train, shopping centers, excellent elementary schools and highway 90/94.
Closed
Zillow last checked:
Listing updated:
Bought with:
Jennifer Cudahy
Dream Town Real Estate
Source: MRED as distributed by MLS GRID,MLS#: 11974690
Price history
| Date | Event | Price |
|---|---|---|
| 4/4/2024 | Sold | $695,000-2.1%$267/sqft |
Source:  MRED as distributed by MLS GRID #11974690 Report a problem MRED as distributed by MLS GRID #11974690 Report a problem | ||
| 2/15/2024 | Contingent | $710,000$273/sqft |
Source: MRED as distributed by MLS GRID #11974690 Report a problem | ||
| 2/12/2024 | Listed for sale | $710,000-5.3%$273/sqft |
Source: MRED as distributed by MLS GRID #11974690 Report a problem | ||
| 12/2/2023 | Listing removed | -- |
Source: MRED as distributed by MLS GRID #11875434 Report a problem | ||
| 9/1/2023 | Listed for sale | $750,000$288/sqft |
Source: MRED as distributed by MLS GRID #11875434 Report a problem | ||
| 9/1/2023 | Listing removed | -- |
Source: MRED as distributed by MLS GRID #11769925 Report a problem | ||
| 6/22/2023 | Price change | $750,000-14.3%$288/sqft |
Source: MRED as distributed by MLS GRID #11769925 Report a problem | ||
| 5/20/2023 | Price change | $875,000-2.2%$336/sqft |
Source: MRED as distributed by MLS GRID #11769925 Report a problem | ||
| 4/28/2023 | Listed for sale | $895,000+17.3%$344/sqft |
Source: MRED as distributed by MLS GRID #11769925 Report a problem | ||
| 4/19/2023 | Listing removed | -- |
Source: MRED as distributed by MLS GRID #11709073 Report a problem | ||
| 3/9/2023 | Price change | $763,000-1.5%$293/sqft |
Source: MRED as distributed by MLS GRID #11709073 Report a problem | ||
| 2/22/2023 | Price change | $775,000-2.8%$298/sqft |
Source: MRED as distributed by MLS GRID #11709073 Report a problem | ||
| 1/28/2023 | Listed for sale | $797,000-3.2%$306/sqft |
Source: MRED as distributed by MLS GRID #11709073 Report a problem | ||
| 12/31/2022 | Listing removed | -- |
Source: MRED as distributed by MLS GRID #11323577 Report a problem | ||
| 10/14/2022 | Price change | $823,000-0.6%$316/sqft |
Source: MRED as distributed by MLS GRID #11323577 Report a problem | ||
| 9/9/2022 | Price change | $828,000-2.6%$318/sqft |
Source: MRED as distributed by MLS GRID #11323577 Report a problem | ||
| 8/10/2022 | Price change | $850,000-5.6%$326/sqft |
Source: MRED as distributed by MLS GRID #11323577 Report a problem | ||
| 6/8/2022 | Price change | $900,000-4.3%$346/sqft |
Source: MRED as distributed by MLS GRID #11323577 Report a problem | ||
| 5/25/2022 | Price change | $940,000-1.1%$361/sqft |
Source: MRED as distributed by MLS GRID #11323577 Report a problem | ||
| 4/28/2022 | Price change | $950,000-2.6%$365/sqft |
Source: MRED as distributed by MLS GRID #11323577 Report a problem | ||
| 4/1/2022 | Price change | $975,000-2%$374/sqft |
Source: MRED as distributed by MLS GRID #11323577 Report a problem | ||
| 3/19/2022 | Price change | $995,000-0.5%$382/sqft |
Source: MRED as distributed by MLS GRID #11323577 Report a problem | ||
| 3/4/2022 | Listed for sale | $1,000,000+2602.7%$384/sqft |
Source: MRED as distributed by MLS GRID #11323577 Report a problem | ||
| 12/15/2021 | Listing removed | -- |
Source: MRED as distributed by MLS GRID #11262310 Report a problem | ||
| 2/10/1998 | Sold | $37,000$14/sqft |
Source: Public Record Report a problem | ||
Get a cash offer in 3 minutes
Find out how much your home could sell for in as little as 3 minutes with a no-obligation cash offer.
Estimated market value
$1,099,700
