Skip main navigation
Off market
Street View
  • $721,700

    4316 N Tennyson St #5, Denver, CO 80212

    2beds
    1,602sqft
    SingleFamily
    Built in 2019
    959 Square Feet Lot
    $721,700 Zestimate®
    $450/sqft
    $3,848 Estimated rent

    Home value

    $721,700

    $686,000 - $765,000

    $3,848/mo

    Zestimate® history
    Loading
    Loading...

    Owner options

    List your home for rent

    $3,848/mo

    Rent Zestimate®

    Find your next renter with Zillow Rental Manager. Plus, with online applications, you can quickly screen prospective tenants – for free.

    Learn more

    $3,848/mo

    Rent Zestimate®

    Refinance and save

    $4,170/mo

    Est. payment

    Refinancing to a lower rate could help reduce your monthly payments and save thousands over the life of the loan.

    See today's rates

    $4,170/mo

    Est. payment

    Explore your selling options

    Work with a Zillow partner agent

    Leverage their expertise and Zillow's premium Showcase listings to get your home seen by more buyers.

    Get started

    List with your own agent

    Get your home in front of millions of buyers by listing it on Zillow.

    Learn how to do it

    Sell it yourself

    Take full control of how buyers see your home on Zillow by listing For Sale by Owner (FSBO).

    List your home

    What's special

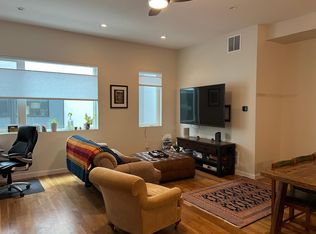
    Presenting Tenny24, a sleek modern alternative to traditional townhome design offering the best of both contemporary design and efficient function. Designer finishes including red oak hardwood flooring, hardwood stairs with black powdercoat handrails, quartz countertops and flat panel cabinets with brushed nickel hardware. Open, spacious floor plans ranging from 1,027 to 1,602 square feet, 1 and 2 bedroom units, 2 to 4 baths, and 1 or 2-car attached garage on select units. Rooftop patios with spectacular mountain views. Premier location on the best block of Tennyson - easy walk to restaurants and shops!

    This property is off market, which means it's not currently listed for sale or rent on Zillow. This may be different from what's available on other websites or public sources.

    Facts & features

    Interior

    Bedrooms & bathrooms
    • Bedrooms: 2
    • Bathrooms: 4
    • Full bathrooms: 1
    • 3/4 bathrooms: 1
    • 1/2 bathrooms: 2
    Heating
    • Forced air, Gas
    Cooling
    • Central
    Appliances
    • Included: Dishwasher, Garbage disposal, Microwave, Range / Oven, Refrigerator
    • Laundry: In Unit
    Features
    • Eat-in Kitchen, Quartz Counters
    • Flooring: Tile, Carpet, Hardwood
    Interior area
    • Total interior livable area: 1,602 sqft
    • Finished area below ground: 0.00

    Property

    Parking
    • Total spaces: 2
    • Parking features: Garage - Attached
    Features
    • Patio & porch: Rooftop
    • Exterior features: Stucco, Wood, Brick
    Lot
    • Size: 959 sqft
    Details
    • Parcel number: 0219404052000
    • Zoning description: U-MX-3

    Construction

    Type & style
    • Home type: SingleFamily
    Condition
    • Year built: 2019

    Community & neighborhood

    Security
    • Security features: Smoke Detector(s)
    Location
    • Region: Denver

    Other

    Other facts
    • Flooring: Wood, Carpet, Tile
    • Heating: Forced Air, Natural Gas
    • RoadSurfaceType: Paved
    • Appliances: Dishwasher, Refrigerator, Disposal, Microwave, Oven
    • GarageYN: true
    • AttachedGarageYN: true
    • Roof: Unknown
    • HeatingYN: true
    • CoolingYN: true
    • RoomsTotal: 9
    • NumberOfUnitsTotal: 6
    • ConstructionMaterials: Frame, Stucco, Wood Siding, Brick
    • PropertyAttachedYN: true
    • CoveredSpaces: 2
    • Cooling: Central Air
    • BelowGradeFinishedArea: 0.00
    • SecurityFeatures: Smoke Detector(s)
    • InteriorFeatures: Eat-in Kitchen, Quartz Counters
    • LaundryFeatures: In Unit
    • CoListAgentEmail: josh.mckinley@compass.com
    • CoListAgentFullName: Joshua McKinley
    • MlsStatus: Pending
    • ZoningDescription: U-MX-3
    • PatioAndPorchFeatures: Rooftop
    • StructureType: Mid Rise (4-7)
    • BuildingName: Tenny24
    • Road surface type: Paved

    Price history

    DateEventPrice
    9/18/2020Sold$599,000$374/sqft
    Source: Public Record Report a problem

    Public tax history

    YearProperty taxesTax assessment
    2024$3,498 +28.9%$45,140 -6.5%
    2023$2,713 +3.6%$48,290 +41.6%
    2022$2,619 +281.2%$34,110 -2.8%
    2021$687 $35,100

    Find assessor info on the county website

    Neighborhood: Berkeley

    Nearby schools

    GreatSchools rating
    Schools provided by the listing agent
    • Elementary: Centennial
    • Middle: Strive Sunnyside
    • High: North
    • District: Denver 1

    Source: The MLS. This data may not be complete. We recommend contacting the local school district to confirm school assignments for this home.

    Get a cash offer in 3 minutes
    Find out how much your home could sell for in as little as 3 minutes with a no-obligation cash offer.
    Estimated market value
    $721,700
    Get a cash offer in 3 minutes
    Find out how much your home could sell for in as little as 3 minutes with a no-obligation cash offer.
    Estimated market value
    $721,700