OPEN SATURDAY, 8/17, FROM 1-3! Welcome to this stylish condo situated in the desirable neighborhood of Argay Terrace! One-level living! Spacious, open living room with vaulted ceilings, hardwood floors, plantation shutters, and a gas fireplace. The dining room is ideally situated between the kitchen and slider access to a backyard offering seamless indoor outdoor flow, great for entertaining. The kitchen features an electric range, refrigerator, dishwasher, and tile counters. Relax in any of the three bedrooms including a primary en-suite, complete with a glass-enclosed shower and a timeless built-in vanity. You don’t want to miss the attached oversized two-car garage with an upstairs loft that is loaded with potential for expansion if a buyer wants more space. Relax in your fully fenced and private backyard with beautiful landscaping and a patio for dining al-fresco. The Stonehurst community HOA provides exterior and ground maintenance, water, sewer, and garbage services, as well as a recreation facility, pool, and spa with a sauna, party rooms, meeting rooms, and much more. All new interior paint.
Sold
$355,000
4316 NE 125th Pl, Portland, OR 97230
3beds
1,284sqft
Residential
Built in 1972
-- sqft lot
$345,200 Zestimate®
$276/sqft
$2,197 Estimated rent
Home value
$345,200
$328,000 - $362,000
$2,197/mo
Zestimate® history
Owner options
List your home for rent
$2,197/mo
Rent Zestimate®
Find your next renter with Zillow Rental Manager. Plus, with online applications, you can quickly screen prospective tenants – for free.
$2,197/mo
Rent Zestimate®
Refinance and save
$2,815/mo
Est. payment
Refinancing to a lower rate could help reduce your monthly payments and save thousands over the life of the loan.
$2,815/mo
Est. payment
Explore your selling options
Work with a Zillow partner agent
Leverage their expertise and Zillow's premium Showcase listings to get your home seen by more buyers.
Get startedList with your own agent
Get your home in front of millions of buyers by listing it on Zillow.
Learn how to do itSell it yourself
Take full control of how buyers see your home on Zillow by listing For Sale by Owner (FSBO).
List your homeWhat's special
Zillow last checked:
Listing updated:
Listed by:
Jeff Capen 503-888-5191,
Windermere Realty Trust,
Kira Dennison 503-522-7819,
Windermere Realty Trust
Bought with:
Tracy Wiens, 200606293
John L. Scott Portland Central
Source: RMLS (OR),MLS#: 24506993
Facts & features
Interior
Bedrooms & bathrooms
- Bedrooms: 3
- Bathrooms: 2
- Full bathrooms: 2
- Main level bathrooms: 2
Rooms
- Room types: Bedroom 2, Bedroom 3, Dining Room, Family Room, Kitchen, Living Room, Primary Bedroom
Primary bedroom
- Features: Ceiling Fan, Closet, Granite, Shower, Suite, Tile Floor, Wallto Wall Carpet
- Level: Main
Bedroom 2
- Features: Closet, Wallto Wall Carpet
- Level: Main
Bedroom 3
- Features: Hardwood Floors, Closet
- Level: Main
Dining room
- Features: Hardwood Floors, Sliding Doors
- Level: Main
Kitchen
- Features: Dishwasher, Hardwood Floors, Free Standing Range, Free Standing Refrigerator
- Level: Main
Living room
- Features: Fireplace, Hardwood Floors, Vaulted Ceiling
- Level: Main
Heating
- Forced Air, Fireplace(s)
Cooling
- Central Air
Appliances
- Included: Dishwasher, Disposal, Free-Standing Range, Free-Standing Refrigerator, Range Hood, Stainless Steel Appliance(s), Gas Water Heater
- Laundry: Laundry Room
Features
- Ceiling Fan(s), Vaulted Ceiling(s), Closet, Granite, Shower, Suite, Tile
- Flooring: Hardwood, Tile, Wall to Wall Carpet
- Doors: Sliding Doors
- Windows: Vinyl Frames
- Basement: Crawl Space
- Number of fireplaces: 1
- Fireplace features: Gas
- Common walls with other units/homes: 1 Common Wall
Interior area
- Total structure area: 1,284
- Total interior livable area: 1,284 sqft
Property
Parking
- Total spaces: 2
- Parking features: Driveway, Other, Garage Door Opener, Attached
- Attached garage spaces: 2
- Has uncovered spaces: Yes
Accessibility
- Accessibility features: Garage On Main, Main Floor Bedroom Bath, One Level, Accessibility
Features
- Stories: 1
- Patio & porch: Patio
- Exterior features: Garden, Yard
- Fencing: Fenced
Lot
- Features: Commons, Level, SqFt 0K to 2999
Details
- Parcel number: R276773
- Zoning: RM!
Construction
Type & style
- Home type: Townhouse
- Property subtype: Residential
- Attached to another structure: Yes
Materials
- Lap Siding, Wood Siding
- Roof: Composition
Condition
- Updated/Remodeled
- New construction: No
- Year built: 1972
Utilities & green energy
- Gas: Gas
- Sewer: Public Sewer
- Water: Public
Community & HOA
Community
- Subdivision: Argay Terrace
HOA
- Has HOA: Yes
- Amenities included: All Landscaping, Commons, Exterior Maintenance, Front Yard Landscaping, Insurance, Maintenance Grounds, Management, Meeting Room, Party Room, Pool, Sewer, Trash, Water
- HOA fee: $500 monthly
Location
- Region: Portland
Financial & listing details
- Price per square foot: $276/sqft
- Tax assessed value: $322,220
- Annual tax amount: $4,129
- Date on market: 8/9/2024
- Cumulative days on market: 8 days
- Listing terms: Cash,Conventional,FHA
- Road surface type: Paved
Price history
| Date | Event | Price |
|---|---|---|
| 9/16/2024 | Sold | $355,000+4.4%$276/sqft |
Source:  RMLS (OR) #24506993 Report a problem RMLS (OR) #24506993 Report a problem | ||
| 9/13/2024 | Pending sale | $339,900$265/sqft |
Source: RMLS (OR) #24506993 Report a problem | ||
Public tax history
| Year | Property taxes | Tax assessment |
|---|---|---|
| 2025 | $4,489 +4.2% | $196,150 +3% |
| 2024 | $4,306 +4.3% | $190,440 +3% |
| 2023 | $4,129 +2% | $184,900 +3% |
| 2022 | $4,048 +4.4% | $179,520 +3% |
| 2021 | $3,878 +7.3% | $174,300 +3% |
| 2020 | $3,612 +3.3% | $169,230 +3% |
| 2019 | $3,497 | $164,310 +3% |
| 2018 | $3,497 +3.9% | $159,530 +3% |
| 2017 | $3,367 +25.8% | $154,890 +3% |
| 2016 | $2,677 | $150,380 +3% |
| 2015 | $2,677 +6.5% | $146,000 +3.6% |
| 2014 | $2,513 +17.7% | $140,910 +10.1% |
| 2013 | $2,136 +9.1% | $127,930 +9.7% |
| 2012 | $1,959 -20% | $116,570 -17.8% |
| 2011 | $2,448 -6.4% | $141,750 +3% |
| 2010 | $2,616 -8.2% | $137,630 +3% |
| 2009 | $2,849 +6.7% | $133,630 +3% |
| 2008 | $2,671 +0.1% | $129,740 +3% |
| 2007 | $2,669 +3.1% | $125,970 +3% |
| 2006 | $2,588 +7% | $122,310 +3% |
| 2005 | $2,418 +4.8% | $118,750 +3% |
| 2004 | $2,307 +1.2% | $115,300 +3% |
| 2003 | $2,281 +1.9% | $111,950 +3% |
| 2002 | $2,238 +7.2% | $108,690 +6.1% |
| 2000 | $2,088 +3.7% | $102,460 +3% |
| 1999 | $2,013 | $99,480 |
Find assessor info on the county website
Neighborhood: Argay
Nearby homes
- $285,5003 bd2 ba1.2k sqft4314 NE 125th Pl, Portland, OR 97230Off Market
- $338,2003 bd2 ba1.8k sqft4318 NE 125th Pl, Portland, OR 97230Off Market
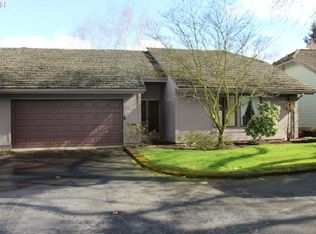
- $310,0003 bd2 ba1.2k sqft4312 NE 125th Pl, Portland, OR 97230Sold

- $487,3003 bd2 ba1.6k sqft4229 NE 129th Pl, Portland, OR 97230Off Market

- $295,0002 bd2 ba1.2k sqft4324 NE 125th Pl, Portland, OR 97230Sold
- $276,7003 bd2 ba1.2k sqft4240 NE 125th Pl, Portland, OR 97230Off Market
- $469,2003 bd2 ba1.7k sqft4325 NE 129th Pl, Portland, OR 97230Off Market
- $230,6002 bd1 ba887 sqft4322 NE 125th Pl, Portland, OR 97230Off Market
Nearby schools
GreatSchools rating
- 2/10Shaver Elementary SchoolGrades: K-5Distance: 0.3 mi
- 2/10Parkrose Middle SchoolGrades: 6-8Distance: 0.5 mi
- 3/10Parkrose High SchoolGrades: 9-12Distance: 0.4 mi
Schools provided by the listing agent
- Elementary: Shaver
- Middle: Parkrose
- High: Parkrose
Source: RMLS (OR). This data may not be complete. We recommend contacting the local school district to confirm school assignments for this home.
Get a cash offer in 3 minutes
Find out how much your home could sell for in as little as 3 minutes with a no-obligation cash offer.
Estimated market value
$345,200
Get a cash offer in 3 minutes
Find out how much your home could sell for in as little as 3 minutes with a no-obligation cash offer.
Estimated market value
$345,200
- Oregon
- Multnomah County
- Portland
- 97230
- Argay
- 4316 NE 125th Pl
