Exceptional 4-Bedroom Home with 2,868 Finished Sq. Ft. in Desirable NE Ankeny!
Welcome to this beautifully appointed 4-bedroom, 3-bathroom home in highly desirable Northeast Ankeny, offering an impressive 3,208 finished square feet of comfortable living space. With a heated 3-car garage, spacious finished basement, open-concept main living areas, and exceptional indoor-outdoor living, this home offers the space, flexibility, and features today's buyers are looking for.
The heart of the home features an inviting open-concept kitchen, living, and dining area, creating an ideal space for everyday living and entertaining. The bright and welcoming sunroom provides additional year-round living space and opens to an expansive deck, perfect for morning coffee, outdoor dining, or gathering with friends and family.
The outdoor space continues with a lower-level walkout to the patio and a large fenced-in backyard. The property features both black chain-link fencing and an underground invisible fence, making the yard especially appealing for pets, play, and outdoor activities.
Downstairs, the finished basement adds tremendous versatility with a large family room and wet bar--perfect for movie nights, game days, entertaining, or creating a comfortable second living space. The walkout design provides convenient access to the lower-level patio and backyard.
The heated 3-car garage provides generous space for vehicles, storage, hobbies, and year-round convenience. Whether you need room for multiple vehicles, recreational equipment, or extra storage, this garage delivers the flexibility today's homeowners appreciate.
Recent updates and thoughtful features add even more value. Enjoy a brand-new furnace and air conditioning system, complemented by a dual UV air purification system designed to enhance indoor air quality. The kitchen also features a Reverse Osmosis water filtration system for clean, great-tasting drinking water.
Located in a highly desirable NE Ankeny neighborhood, this home brings together 3,208 finished square feet, 4 bedrooms, 3 bathrooms, a heated 3-car garage, finished basement, open-concept living, sunroom, expansive deck, walkout patio, and large fenced backyard.
If you're searching for a spacious 4-bedroom home in Ankeny with a 3-car heated garage, finished basement, open floor plan, large fenced yard, outdoor entertaining space, updated HVAC, and exceptional living space, this home deserves a look.
For sale
$499,900
4316 NE Par View Ct, Ankeny, IA 50021
4beds
1,702sqft
Single Family Residence, Residential
Built in 2009
0.5 Acres Lot
$490,400 Zestimate®
$294/sqft
$-- HOA
What's special
Spacious finished basementBright and welcoming sunroomLarge fenced-in backyardUnderground invisible fenceBlack chain-link fencingExpansive deck
- 26 days
- 846
- 68
Likely to sell faster than
Zillow last checked:
Listing updated:
Listed by:
Heather Knittel Team 515-371-2706,
RE/MAX REAL ESTATE CENTER,
Heather Knittel 515-371-2706,
RE/MAX REAL ESTATE CENTER
Source: CIBR,MLS#: 71232
Facts & features
Interior
Bedrooms & bathrooms
- Bedrooms: 4
- Bathrooms: 3
- Full bathrooms: 2
- 3/4 bathrooms: 1
Primary bedroom
- Level: Main
Bedroom 3
- Level: Main
Bedroom 3
- Level: Main
Bedroom 4
- Level: Basement
Primary bathroom
- Level: Main
Other
- Level: Main
Full bathroom
- Level: Main
Full bathroom
- Level: Basement
Dining room
- Level: Main
Family room
- Level: Basement
Kitchen
- Level: Main
Laundry
- Level: Main
Living room
- Level: Main
Heating
- Natural Gas
Cooling
- Central Air
Appliances
- Included: Dishwasher, Disposal, Dryer, Microwave, Range, Refrigerator, Washer
- Laundry: Main Level
Features
- Ceiling Fan(s)
- Flooring: Carpet
- Windows: Window Treatments
- Basement: Sump Pump
- Has fireplace: Yes
- Fireplace features: Gas
Interior area
- Total structure area: 1,702
- Total interior livable area: 1,702 sqft
- Finished area above ground: 1,702
- Finished area below ground: 1,166
Property
Parking
- Parking features: Garage
- Has garage: Yes
Features
- Patio & porch: Patio
- Fencing: Invisible,Fenced
Lot
- Size: 0.5 Acres
Details
- Parcel number: 802401430005
- Zoning: PUD
- Special conditions: Standard
Construction
Type & style
- Home type: SingleFamily
- Property subtype: Single Family Residence, Residential
Materials
- Foundation: Concrete Perimeter
Condition
- Year built: 2009
Utilities & green energy
- Sewer: Public Sewer
- Water: Public
Community & HOA
HOA
- Has HOA: No
Location
- Region: Ankeny
Financial & listing details
- Price per square foot: $294/sqft
- Tax assessed value: $466,500
- Annual tax amount: $7,380
- Date on market: 9/9/2026
- Road surface type: Hard Surface
Estimated market value
$490,400
$466,000 - $515,000
$2,130/mo
Price history
| Date | Event | Price |
|---|---|---|
| 9/9/2026 | Listed for sale | $499,900+5.2%$294/sqft |
Source:  DMMLS #748893 Report a problem DMMLS #748893 Report a problem | ||
| 1/2/2026 | Sold | $475,000+0.4%$279/sqft |
Source: DMMLS #730101 Report a problem | ||
| 11/24/2025 | Pending sale | $473,000$278/sqft |
Source: DMMLS #730101 Report a problem | ||
| 11/10/2025 | Listed for sale | $473,000+35.9%$278/sqft |
Source: DMMLS #730101 Report a problem | ||
| 10/1/2019 | Sold | $348,000-0.4%$204/sqft |
Source: DMMLS #586891 Report a problem | ||
| 8/12/2019 | Pending sale | $349,500$205/sqft |
Source: CENTURY 21 Signature Real Estate #586891 Report a problem | ||
| 7/15/2019 | Listed for sale | $349,500+9.3%$205/sqft |
Source: Century 21 Signature #586891 Report a problem | ||
| 9/29/2017 | Sold | $319,900$188/sqft |
Source: DMMLS #543526 Report a problem | ||
| 8/13/2017 | Pending sale | $319,900$188/sqft |
Source: Charter House Real Estate #543526 Report a problem | ||
| 7/25/2017 | Price change | $319,900-3%$188/sqft |
Source: Charter House Real Estate #543526 Report a problem | ||
| 7/10/2017 | Listed for sale | $329,900+10%$194/sqft |
Source: Charter House Real Estate #543526 Report a problem | ||
| 6/16/2014 | Sold | $300,000-3.2%$176/sqft |
Source: DMMLS #434400 Report a problem | ||
| 4/26/2014 | Listed for sale | $309,900+18.1%$182/sqft |
Source: Coldwell Banker Mid-America Group, Realtors #434400 Report a problem | ||
| 11/24/2010 | Sold | $262,500+600%$154/sqft |
Source: Public Record Report a problem | ||
| 6/3/2009 | Sold | $37,500$22/sqft |
Source: Public Record Report a problem | ||
Public tax history
| Year | Property taxes | Tax assessment |
|---|---|---|
| 2025 | $7,380 +2% | $466,500 +10% |
| 2024 | $7,232 -3.6% | $424,100 |
| 2023 | $7,502 +3.6% | $424,100 +17.2% |
| 2022 | $7,238 +15.7% | $361,900 |
| 2021 | $6,256 +1.3% | $361,900 +22.1% |
| 2020 | $6,174 -12.6% | $296,400 |
| 2019 | $7,062 +0.3% | $296,400 -8% |
| 2018 | $7,044 | $322,100 |
| 2017 | $7,044 +3.9% | $322,100 +9.9% |
| 2016 | $6,780 | $293,000 |
| 2015 | $6,780 +12.3% | $293,000 +15.9% |
| 2014 | $6,038 | $252,800 |
| 2013 | -- | $252,800 -0.6% |
| 2012 | -- | $254,200 |
| 2011 | -- | $254,200 -6.1% |
| 2010 | -- | $270,800 +401.5% |
| 2009 | -- | $54,000 -3.1% |
| 2008 | -- | $55,700 |
| 2007 | -- | $55,700 +16282.4% |
| 2006 | -- | $340 |
| 2005 | -- | $340 |
Find assessor info on the county website
Monthly payment
Est. payment
Payment breakdown
Explore the cost of this home by adjusting the details. Changes won't be saved.Climate risks
Neighborhood: 50021
Similar homes
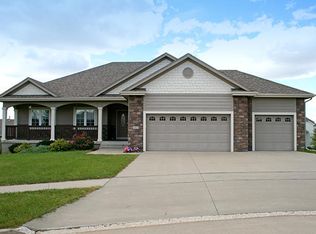
- $500,0005 bd4 ba2.4k sqft924 NE Otter Ridge Cir, Ankeny, IA 50021For Sale
 MLS ID #749295, Tim Scheib, Real Broker, LLC. DMMLS
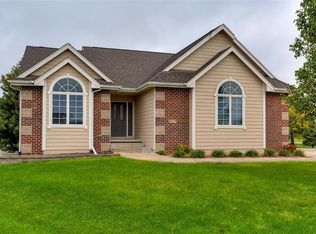
 - $500,0004 bd4 ba2.2k sqft2701 NE Briarwood Ct, Ankeny, IA 50021For Sale
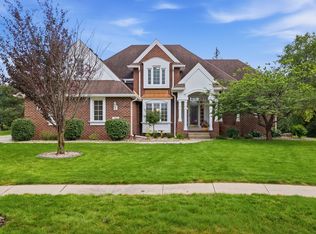 MLS ID #749700, Chase VanLoon, LPT Realty, LLC. DMMLS
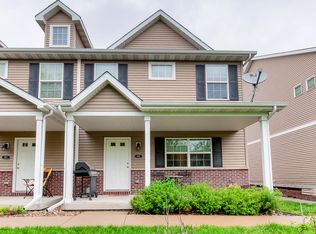
 - $495,0005 bd3 ba1.4k sqft1202 NE Cold Harbor Dr, Ankeny, IA 50021For Sale
 MLS ID #748989, Michael Hidder, LPT Realty, LLC. DMMLS
 - $422,0004 bd2 ba1.4k sqft4805 NE Innsbruck Dr, Ankeny, IA 50021For Sale
 MLS ID #749063, Ashley Rebik, LPT Realty, LLC. DMMLS
 - $398,0004 bd4 ba2.3k sqft1405 NE Trilein Dr, Ankeny, IA 50021For Sale
 MLS ID #70643, Lisa Nielsen, LPT Realty, LLC. CIBR
