Skip main navigation
Sold
  • $950,000

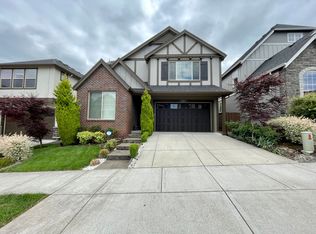
    4316 NW Ashbrook Dr, Portland, OR 97229

    4beds
    2,949sqft
    Residential, Single Family Residence
    Built in 2018
    3,920 Square Feet Lot
    $952,700 Zestimate®
    $322/sqft
    $4,311 Estimated rent

    Home value

    $952,700

    Estimated sales range

    Not available

    $4,311/mo

    Zestimate® history
    Loading
    Loading...

    Owner options

    List your home for rent

    $4,311/mo

    Rent Zestimate®

    Find your next renter with Zillow Rental Manager. Plus, with online applications, you can quickly screen prospective tenants – for free.

    Learn more

    $4,311/mo

    Rent Zestimate®

    Refinance and save

    $5,851/mo

    Est. payment

    Refinancing to a lower rate could help reduce your monthly payments and save thousands over the life of the loan.

    See today's rates

    $5,851/mo

    Est. payment

    Explore your selling options

    Work with a Zillow partner agent

    Leverage their expertise and Zillow's premium Showcase listings to get your home seen by more buyers.

    Get started

    List with your own agent

    Get your home in front of millions of buyers by listing it on Zillow.

    Learn how to do it

    Sell it yourself

    Take full control of how buyers see your home on Zillow by listing For Sale by Owner (FSBO).

    List your home

    What's special

    Modern appliancesUpscale finishesHigh-end finishesQuality craftsmanship throughoutWell-designed bathroomsAbundant storagePeaceful neighborhood setting
    WALK TO SCHOOL! Tucked into a quiet, established neighborhood in Portland’s desirable NW corridor, this beautifully maintained home offers the perfect blend of comfort, style, and convenience. Built by Arbor/West Hills with numerous high-end upgrades, the home showcases quality craftsmanship throughout and presents like new with its pristine condition and upscale finishes. Step inside to discover a light-filled interior with a thoughtful layout designed for both everyday living and effortless entertaining. Spacious living areas feature large windows that invite in natural light, while the well-appointed kitchen provides ample counter space, modern appliances, and a seamless connection to dining and gathering spaces. A standout feature is the main-level bedroom and full bathroom, ideal for multi-generational living, guests, or use as a private suite—offering both flexibility and convenience. An additional 1/2 bath for additional guests. Upstairs, the home offers a relaxing primary suite that serves as a private retreat. A bright and spacious bonus room and additional bedrooms provide flexibility for a home office, media room, or other creative uses. Well-designed bathrooms, high-end finishes, and abundant storage add to the home’s functionality and elevated feel. Outside, a well finished yard offers a low-maintenance outdoor space—ideal for enjoying fresh air and light gardening. AC, Fridge, Washer & Dryer are all included, for a truly move-in ready home! Located just minutes from schools, parks, shopping, and dining, this home offers walkability to Findley Elementary School, along with access to highly rated and desirable Tumwater Middle School and Sunset High School. Its prime location also provides convenient proximity to downtown Portland and easy access to major freeways, making commuting simple while still enjoying a peaceful neighborhood setting. A rare opportunity to own a move-in-ready home in a sought-after neighborhood—don’t miss it.

    Zillow last checked:

    Listing updated:

    Listed by:

    Vijay Gopalswamy 503-481-7555,

    Oregon First,

    Miles Peacock 503-953-2299,

    Oregon First

    Bought with:

    Juree Lee, 201250412

    eXp Realty, LLC

    Source: RMLS (OR),MLS#: 671038866MLS Logo

    Facts & features

    Interior

    Bedrooms & bathrooms
    • Bedrooms: 4
    • Bathrooms: 4
    • Full bathrooms: 3
    • Partial bathrooms: 1
    • Main level bathrooms: 2
    Rooms
    • Room types: Bedroom 4, Bedroom 2, Bedroom 3, Dining Room, Family Room, Kitchen, Living Room, Primary Bedroom
    Primary bedroom
    • Level: Upper
    Bedroom 2
    • Level: Upper
    Bedroom 3
    • Level: Upper
    Bedroom 4
    • Level: Main
    Dining room
    • Level: Main
    Kitchen
    • Level: Main
    Living room
    • Level: Main
    Heating
    • Forced Air
    Cooling
    • Central Air
    Appliances
    • Included: Built In Oven, Built-In Range, Convection Oven, Cooktop, Dishwasher, Disposal, Free-Standing Refrigerator, Microwave, Range Hood, Stainless Steel Appliance(s), Washer/Dryer, Gas Water Heater
    • Laundry: Laundry Room
    Features
    • High Ceilings, Quartz, Kitchen Island, Pantry
    • Flooring: Hardwood, Tile, Wall to Wall Carpet
    • Windows: Double Pane Windows
    • Basement: Crawl Space
    • Number of fireplaces: 1
    • Fireplace features: Gas
    Interior area
    • Total structure area: 2,949
    • Total interior livable area: 2,949 sqft

    Property

    Parking
    • Total spaces: 2
    • Parking features: Driveway, On Street, Garage Door Opener, Attached
    • Attached garage spaces: 2
    • Has uncovered spaces: Yes
    Accessibility
    • Accessibility features: Garage On Main, Accessibility
    Features
    • Levels: Two
    • Stories: 2
    • Patio & porch: Covered Patio
    • Exterior features: Yard
    • Fencing: Fenced
    • Has view: Yes
    • View description: Territorial
    Lot
    • Size: 3,920 Square Feet
    • Features: Gentle Sloping, Level, SqFt 3000 to 4999
    Details
    • Parcel number: R2202868

    Construction

    Type & style
    • Home type: SingleFamily
    • Architectural style: Traditional
    • Property subtype: Residential, Single Family Residence
    Materials
    • Cement Siding
    • Foundation: Concrete Perimeter
    • Roof: Composition
    Condition
    • Resale
    • New construction: No
    • Year built: 2018

    Utilities & green energy

    • Gas: Gas
    • Sewer: Public Sewer
    • Water: Public

    Community & HOA

    Community
    • Subdivision: Thompson Woods
    HOA
    • Has HOA: Yes
    • Amenities included: Commons, Front Yard Landscaping, Management
    • HOA fee: $105 monthly
    Location
    • Region: Portland

    Financial & listing details

    • Price per square foot: $322/sqft
    • Tax assessed value: $1,027,840
    • Annual tax amount: $9,965
    • Date on market: 4/15/2026
    • Cumulative days on market: 2 days
    • Listing terms: Call Listing Agent,Cash,Conventional
    • Road surface type: Paved

    Price history

    DateEventPrice
    5/22/2026Sold$950,000$322/sqft
    Source: RMLS (OR) #671038866 Report a problem
    4/17/2026Pending sale$950,000+1.1%$322/sqft
    Source: RMLS (OR) #671038866 Report a problem
    4/16/2026Listed for sale$939,500+26.1%$319/sqft
    Source: RMLS (OR) #671038866 Report a problem
    1/24/2020Sold$744,900$253/sqft
    Source: RMLS (OR) #19468804 Report a problem
    12/28/2019Pending sale$744,900$253/sqft
    Source: Cascade Sotheby's International Realty #19468804 Report a problem
    9/13/2019Listed for sale$744,900$253/sqft
    Source: Cascade Sotheby's International Realty #19468804 Report a problem

    Public tax history

    YearProperty taxesTax assessment
    2025$9,966 +4.3%$516,360 +3%
    2024$9,551 +6.4%$501,330 +3%
    2023$8,979 +3.3%$486,730 +3%
    2022$8,696 +3.8%$472,560
    2021$8,374 +3.2%--
    2020$8,117 +3.2%$445,440 +3%
    2019$7,867 +162.6%$432,470 -12.5%
    2018$2,996 $494,120
    Find assessor info on the county website

    Neighborhood: 97229

    Nearby schools

    GreatSchools rating
    Schools provided by the listing agent
    • Elementary: Findley
    • Middle: Tumwater
    • High: Sunset

    Source: RMLS (OR). This data may not be complete. We recommend contacting the local school district to confirm school assignments for this home.

    Get a cash offer in 3 minutes
    Find out how much your home could sell for in as little as 3 minutes with a no-obligation cash offer.
    Estimated market value
    $952,700
    Get a cash offer in 3 minutes
    Find out how much your home could sell for in as little as 3 minutes with a no-obligation cash offer.
    Estimated market value
    $952,700