MULTIPLE OFFERS RECEIVED! HIGHEST AND BEST OFFER DUE TUESDAY 6TH @ 9AM! Serenity, beauty and space collide in this impeccably maintained and recently updated Plano home with exemplary Plano West schools nearby. More than a quarter acre oversized lot provides the owner privacy and security while enjoying proximity to Plano and Frisco business districts, Legacy West, several shopping and dining districts and major highways. Primary suite on second level with two secondary bedrooms, while first level has two more secondary bedrooms and full bath for guests. Total renovation in the primary bath has created a relaxing retreat with oversized shower, elegant stand alone tub, quartz counters, and ceramic tile floor. The entire home is adorned with light via the recent windows, fresh paint on walls and woodwork, fresh carpet, recent fence, roof, garage door, pool heater, pool renovation, windows, GE cafe kitchen stainless steel appliances and dishwasher.
Sold
Price Unknown
4316 Narberth Dr, Plano, TX 75024
5beds
2,896sqft
Single Family Residence
Built in 1998
0.27 Acres Lot
$723,300 Zestimate®
$--/sqft
$3,775 Estimated rent
Home value
$723,300
$687,000 - $759,000
$3,775/mo
Zestimate® history
Owner options
List your home for rent
$3,775/mo
Rent Zestimate®
Find your next renter with Zillow Rental Manager. Plus, with online applications, you can quickly screen prospective tenants – for free.
$3,775/mo
Rent Zestimate®
Refinance and save
$350/mo
Est. payment
Refinancing to a lower rate could help reduce your monthly payments and save thousands over the life of the loan.
$350/mo
Est. payment
Explore your selling options
Work with a Zillow partner agent
Leverage their expertise and Zillow's premium Showcase listings to get your home seen by more buyers.
Get startedList with your own agent
Get your home in front of millions of buyers by listing it on Zillow.
Learn how to do itSell it yourself
Take full control of how buyers see your home on Zillow by listing For Sale by Owner (FSBO).
List your homeWhat's special
Impeccably maintainedLegacy westCeramic tile floorPool renovationFresh carpetGarage doorElegant stand alone tub
Zillow last checked:
Listing updated:
Listed by:
Mandy Pickerill 0628340 214-274-6440,
Coldwell Banker Apex, REALTORS 972-208-8797,
Anne Perez-McLaughlin 0682368 214-435-6990,
Coldwell Banker Apex, REALTORS
Bought with:
Anna Harris
Local Realty Agency
Source: NTREIS,MLS#: 20522629
Facts & features
Interior
Bedrooms & bathrooms
- Bedrooms: 5
- Bathrooms: 3
- Full bathrooms: 3
Primary bedroom
- Features: Sitting Area in Primary, Walk-In Closet(s)
- Level: Second
- Dimensions: 18 x 13
Bedroom
- Features: Ceiling Fan(s), Walk-In Closet(s)
- Level: First
- Dimensions: 11 x 10
Bedroom
- Features: Walk-In Closet(s)
- Level: First
- Dimensions: 12 x 11
Bedroom
- Features: Ceiling Fan(s), Walk-In Closet(s)
- Level: Second
- Dimensions: 13 x 11
Bedroom
- Features: Walk-In Closet(s)
- Level: Second
- Dimensions: 11 x 11
Primary bathroom
- Features: Built-in Features, Dual Sinks, En Suite Bathroom, Garden Tub/Roman Tub, Stone Counters, Separate Shower
- Level: Second
- Dimensions: 12 x 9
Breakfast room nook
- Features: Ceiling Fan(s), Pantry
- Level: First
- Dimensions: 10 x 10
Dining room
- Level: First
- Dimensions: 13 x 11
Other
- Features: Built-in Features, Solid Surface Counters
- Level: First
- Dimensions: 8 x 5
Other
- Features: Built-in Features, Granite Counters
- Level: Second
- Dimensions: 8 x 5
Game room
- Features: Ceiling Fan(s), Other
- Level: Second
- Dimensions: 18 x 17
Kitchen
- Features: Built-in Features, Granite Counters, Pantry
- Level: First
- Dimensions: 16 x 13
Laundry
- Features: Built-in Features, Utility Sink
- Level: First
- Dimensions: 8 x 6
Living room
- Features: Fireplace
- Level: First
- Dimensions: 18 x 17
Heating
- Central, Natural Gas, Zoned
Cooling
- Central Air, Electric
Appliances
- Included: Some Gas Appliances, Convection Oven, Double Oven, Dishwasher, Electric Oven, Gas Cooktop, Disposal, Gas Water Heater, Microwave, Plumbed For Gas, Wine Cooler
- Laundry: Electric Dryer Hookup, Gas Dryer Hookup, Laundry in Utility Room, Other
Features
- Built-in Features, Chandelier, Decorative/Designer Lighting Fixtures, Granite Counters, High Speed Internet, Kitchen Island, Open Floorplan, Other, Pantry, Smart Home, Cable TV, Vaulted Ceiling(s), Natural Woodwork, Walk-In Closet(s)
- Flooring: Carpet, Ceramic Tile, Wood
- Windows: Window Coverings
- Has basement: No
- Number of fireplaces: 1
- Fireplace features: Family Room, Gas, Glass Doors, Gas Log, Wood Burning
Interior area
- Total interior livable area: 2,896 sqft
Property
Parking
- Total spaces: 2
- Parking features: Additional Parking, Alley Access, Door-Single, Driveway, Electric Gate, Enclosed, Gated, Oversized, Private, Garage Faces Rear, On Street
- Attached garage spaces: 2
- Has uncovered spaces: Yes
Features
- Levels: Two
- Stories: 2
- Patio & porch: Covered, Front Porch, Patio
- Pool features: Fenced, Gunite, Heated, In Ground, Outdoor Pool, Pool, Pool/Spa Combo
Lot
- Size: 0.27 Acres
Details
- Parcel number: R371200F00801
Construction
Type & style
- Home type: SingleFamily
- Architectural style: Traditional,Detached
- Property subtype: Single Family Residence
Materials
- Brick
- Foundation: Slab
- Roof: Composition
Condition
- Year built: 1998
Utilities & green energy
- Sewer: Public Sewer
- Water: Public
- Utilities for property: Electricity Available, Natural Gas Available, Sewer Available, Separate Meters, Water Available, Cable Available
Green energy
- Energy efficient items: Appliances, Windows
Community & HOA
Community
- Features: Sidewalks, Trails/Paths, Curbs
- Security: Security System Owned, Security System
- Subdivision: Stonehaven Place South Ph Two
HOA
- Has HOA: Yes
- Services included: Association Management, Maintenance Grounds
- HOA fee: $350 annually
- HOA name: Neighborhood Mgmt Inc.
- HOA phone: 972-359-1548
Location
- Region: Plano
Financial & listing details
- Tax assessed value: $625,044
- Annual tax amount: $8,965
- Date on market: 2/2/2024
- Cumulative days on market: 6 days
- Listing terms: Cash,FHA,VA Loan
- Exclusions: Wine cooler that is self standing and located in the kitchen area.
- Electric utility on property: Yes
Price history
| Date | Event | Price |
|---|---|---|
| 3/21/2024 | Sold | -- |
Source: NTREIS #20522629 Report a problem | ||
| 2/20/2024 | Pending sale | $700,000$242/sqft |
Source: NTREIS #20522629 Report a problem | ||
| 2/7/2024 | Contingent | $700,000$242/sqft |
Source: NTREIS #20522629 Report a problem | ||
| 2/2/2024 | Listed for sale | $700,000$242/sqft |
Source: NTREIS #20522629 Report a problem | ||
Public tax history
| Year | Property taxes | Tax assessment |
|---|---|---|
| 2025 | -- | $625,044 +9.4% |
| 2024 | -- | $571,328 +10% |
| 2023 | $5,865 -26.9% | $519,389 +10% |
| 2022 | $8,022 +1.5% | $472,172 +10% |
| 2021 | $7,902 -0.2% | $429,247 +0.2% |
| 2020 | $7,922 -2% | $428,399 -1.2% |
| 2019 | $8,084 -0.6% | $433,421 +5.1% |
| 2018 | $8,131 +19.6% | $412,323 -2.8% |
| 2017 | $6,798 | $424,403 +17.4% |
| 2016 | $6,798 +8.8% | $361,555 +16.4% |
| 2015 | $6,249 | $310,599 +3% |
| 2014 | $6,249 | $301,567 +3.1% |
| 2013 | -- | $292,478 +5% |
| 2012 | -- | $278,662 -3% |
| 2011 | -- | $287,143 +2.1% |
| 2010 | -- | $281,374 -4.2% |
| 2009 | -- | $293,650 +0.7% |
| 2008 | -- | $291,521 -1.3% |
| 2007 | -- | $295,216 +4.6% |
| 2006 | -- | $282,134 +8.2% |
| 2005 | -- | $260,838 +0.4% |
| 2004 | -- | $259,891 +0.4% |
| 2003 | -- | $258,842 +2.3% |
| 2002 | -- | $253,051 +3.4% |
| 2001 | -- | $244,660 +5.8% |
| 2000 | -- | $231,222 |
Find assessor info on the county website
Neighborhood: Stonehaven Place
Nearby homes
- $620,9004 bd3 ba3.2k sqft8401 Brooksby Dr, Plano, TX 75024Off Market

- $537,8004 bd2 ba2.4k sqft4312 Narberth Dr, Plano, TX 75024Off Market
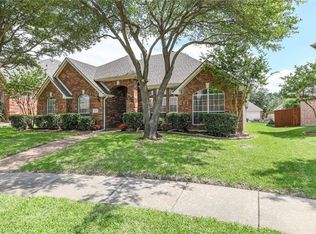
- $667,0005 bd4 ba3.2k sqft4317 Risinghill Dr, Plano, TX 75024Off Market
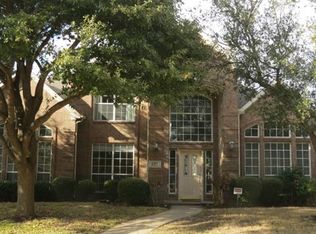
- $556,3004 bd3 ba2.9k sqft4321 Risinghill Dr, Plano, TX 75024Off Market
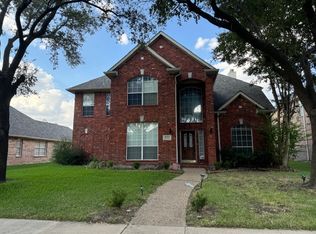
- $520,9004 bd2 ba2.3k sqft4313 Risinghill Dr, Plano, TX 75024Off Market
- $--4 bd3 ba2.4k sqft8405 Brooksby Dr, Plano, TX 75024Sold
- $617,2004 bd3 ba3k sqft4308 Narberth Dr, Plano, TX 75024Off Market
- $625,4005 bd3 ba3.1k sqft8308 Halliford Ct, Plano, TX 75024Off Market
Nearby schools
GreatSchools rating
- 10/10Wyatt Elementary SchoolGrades: K-5Distance: 0.8 mi
- 10/10C M Rice Middle SchoolGrades: 6-8Distance: 1 mi
- 9/10Jasper High SchoolGrades: 9-10Distance: 1.7 mi
Schools provided by the listing agent
- Elementary: Wyatt
- Middle: Rice
- High: Jasper
- District: Plano ISD
Source: NTREIS. This data may not be complete. We recommend contacting the local school district to confirm school assignments for this home.
Get a cash offer in 3 minutes
Find out how much your home could sell for in as little as 3 minutes with a no-obligation cash offer.
Estimated market value
$723,300
Get a cash offer in 3 minutes
Find out how much your home could sell for in as little as 3 minutes with a no-obligation cash offer.
Estimated market value
$723,300
- Texas
- Collin County
- Plano
- 75024
- Stonehaven Place
- 4316 Narberth Dr
Nearby cities
Nearby neighborhoods
Nearby zip codes
Other Plano Topics
