Step into the enchanting world of 4316 New Santa Fe Trl, nestled in the highly sought-after Cordera neighborhood with D20 Schools. Prepare to be captivated by the alluring Vantage Home, where modern elegance meets seamless functionality. Unlock the potential of your culinary creations in the open concept kitchen, living, and dining area, thoughtfully enhanced by a warm and inviting fireplace. Indulge in the kitchen's artistry, adorned with lustrous quartz countertops, upgraded dovetail cabinets, a convenient double oven, and a charming farmhouse sink that beckons you to savor every moment. Venture downstairs to a captivating basement sanctuary, boasting lofty 10' ceilings, an expansive family room with surround sound wiring that sets the stage for unforgettable entertainment. Plumbed for a wet bar, and an unfinished area is open for your imagination. Embrace the luxury of this oversized 3-car garage, a car enthusiasts dreams, featuring an upgraded electrical panel and a nifty under eave outlet tailor-made for enchanting Christmas lights. The ultimate relaxation awaits you on the grand covered back porch, a hot tub and a natural gas outlet invite you to unwind under the stars. Revel in the fully fenced backyard that embraces the great outdoors, harmoniously merging with walking paths and trails, promising endless adventure and exploration. Immerse yourself in the resort-like community amenities, with a pool and clubhouse, destined to elevate your lifestyle. Gaze upon the majestic Pikes Peak views right from your own front yard. Marvel at the exceptional upgrades gracing this home, from plush new carpeting to the ingenuity of a Nest thermostat and Rachio smart sprinkler control. The appliances you desire are included – washer, dryer, refrigerator, microwave, dishwasher, ovens, ensuring your every need is met. Don't let this extraordinary opportunity slip through your fingers. Your dream life awaits! Seller is offering $15,000 in concessions for 2:1 buy-down.
Sold for $740,000
$740,000
4316 New Santa Fe Trl, Colorado Springs, CO 80924
4beds
4,166sqft
Single Family Residence
Built in 2017
9,171 Square Feet Lot
$777,900 Zestimate®
$178/sqft
$3,607 Estimated rent
Home value
$777,900
$739,000 - $817,000
$3,607/mo
Zestimate® history
Owner options
List your home for rent
$3,607/mo
Rent Zestimate®
Find your next renter with Zillow Rental Manager. Plus, with online applications, you can quickly screen prospective tenants – for free.
$3,607/mo
Rent Zestimate®
Refinance and save
$3,511/mo
Est. payment
Refinancing to a lower rate could help reduce your monthly payments and save thousands over the life of the loan.
$3,511/mo
Est. payment
Explore your selling options
Work with a Zillow partner agent
Leverage their expertise and Zillow's premium Showcase listings to get your home seen by more buyers.
Get startedList with your own agent
Get your home in front of millions of buyers by listing it on Zillow.
Learn how to do itSell it yourself
Take full control of how buyers see your home on Zillow by listing For Sale by Owner (FSBO).
List your homeWhat's special
Zillow last checked:
Listing updated:
Listed by:
Clinton Jordan 530-844-2559,
Keller Williams Freedom Realty
Bought with:
Ashley Candler
Exp Realty LLC
Source: elevateMLS,MLS#: 9376864
Facts & features
Interior
Bedrooms & bathrooms
- Bedrooms: 4
- Bathrooms: 3
- Full bathrooms: 2
- 3/4 bathrooms: 1
Basement
- Area: 2078
Heating
- Forced Air, Natural Gas
Cooling
- Central Air
Appliances
- Included: Dishwasher, Disposal, Double Oven, Dryer, Microwave, Refrigerator, Washer
- Laundry: Electric Hook-up, Main Level
Features
- 9Ft + Ceilings, French Doors, Great Room
- Basement: Full,Partially Finished
- Has fireplace: Yes
- Fireplace features: Gas
Interior area
- Total structure area: 4,166
- Total interior livable area: 4,166 sqft
- Finished area above ground: 2,088
- Finished area below ground: 2,078
Property
Parking
- Total spaces: 3
- Parking features: Attached, Concrete Driveway
- Attached garage spaces: 3
Features
- Patio & porch: Concrete, Covered
- Fencing: Back Yard
Lot
- Size: 9,171 Square Feet
- Features: Level
Details
- Parcel number: 6226105114
Construction
Type & style
- Home type: SingleFamily
- Architectural style: Ranch
- Property subtype: Single Family Residence
Materials
- Stucco
- Roof: Composite Shingle
Condition
- New Construction
- New construction: Yes
- Year built: 2017
Details
- Builder name: Vantage Hm Corp
Utilities & green energy
- Water: Municipal
- Utilities for property: Natural Gas Connected
Community & HOA
Community
- Features: Clubhouse, Community Center, Fitness Center, Hiking or Biking Trails, Parks or Open Space, Playground, Pool
HOA
- HOA fee: $105 monthly
Location
- Region: Colorado Springs
Financial & listing details
- Price per square foot: $178/sqft
- Tax assessed value: $740,878
- Annual tax amount: $2,591
- Date on market: 8/31/2023
- Listing terms: Cash,Conventional,FHA,VA Loan
Price history
| Date | Event | Price |
|---|---|---|
| 7/16/2026 | Listing removed | $3,700$1/sqft |
Source: Zillow Rentals Report a problem | ||
| 7/2/2026 | Listed for rent | $3,700$1/sqft |
Source: Zillow Rentals Report a problem | ||
| 6/16/2026 | Listing removed | $3,700$1/sqft |
Source: Zillow Rentals Report a problem | ||
| 6/14/2026 | Listed for rent | $3,700$1/sqft |
Source: Zillow Rentals Report a problem | ||
| 8/30/2023 | Sold | $740,000-1.3%$178/sqft |
Source:  elevateMLS #9376864 Report a problem elevateMLS #9376864 Report a problem | ||
| 7/14/2023 | Price change | $750,000-3.2%$180/sqft |
Source: elevateMLS #9376864 Report a problem | ||
| 6/30/2023 | Listed for sale | $774,900+62.7%$186/sqft |
Source: elevateMLS #9376864 Report a problem | ||
| 5/31/2017 | Sold | $476,388$114/sqft |
Source: Public Record Report a problem | ||
Public tax history
| Year | Property taxes | Tax assessment |
|---|---|---|
| 2024 | $2,742 | $49,640 |
Find assessor info on the county website
Neighborhood: Briargate
Nearby homes
- $554,9605 bd4 ba4.1k sqft4326 New Santa Fe Trl, Colorado Springs, CO 80924Off Market
- $752,3004 bd3 ba3.8k sqft4306 New Santa Fe Trl, Colorado Springs, CO 80924Off Market
- $740,0004 bd3 ba3.7k sqft4336 New Santa Fe Trl, Colorado Springs, CO 80924Sold
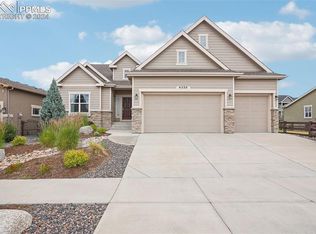
- $790,0004 bd4 ba3.8k sqft4296 New Santa Fe Trl, Colorado Springs, CO 80924Sold

- $661,2004 bd3 ba3.3k sqft10183 Edgemont Ranch Ln, Colorado Springs, CO 80924Off Market
- $691,2005 bd4 ba3.5k sqft4325 New Santa Fe Trl, Colorado Springs, CO 80924Off Market
- $740,0005 bd4 ba3.6k sqft4325 New Santa Fe, Colorado Springs, CO 80924Off Market
- $649,6004 bd2 ba1.9k sqft4286 New Santa Fe Trl, Colorado Springs, CO 80924Off Market
Nearby schools
GreatSchools rating
- 8/10Encompass Heights Elementary SchoolGrades: PK-5Distance: 1.2 mi
- 9/10Challenger Middle SchoolGrades: 6-8Distance: 1.5 mi
- 10/10Pine Creek High SchoolGrades: 9-12Distance: 1.1 mi
Schools provided by the listing agent
- District: Academy-20
Source: elevateMLS. This data may not be complete. We recommend contacting the local school district to confirm school assignments for this home.
Get a cash offer in 3 minutes
Find out how much your home could sell for in as little as 3 minutes with a no-obligation cash offer.
Estimated market value
$777,900
Get a cash offer in 3 minutes
Find out how much your home could sell for in as little as 3 minutes with a no-obligation cash offer.
Estimated market value
$777,900
- Colorado
- El Paso County
- Colorado Springs
- 80924
- Briargate
- 4316 New Santa Fe Trl
Nearby cities
Nearby neighborhoods
- Briargate Real estate
- Central Colorado Springs Real estate
- Cimarron Hills Real estate
- East Colorado Springs Real estate
- Northeast Colorado Springs Real estate
- Northwest Colorado Springs Real estate
- Old Colorado City Real estate
- Powers Real estate
- Southeast Colorado Springs Real estate
- Southwest Colorado Springs Real estate
Nearby zip codes
Other Colorado Springs Topics
- Apartments for Rent in 80924
- Houses for Sale in 80924
- Houses for Rent in 80924
- 80924 Real Estate
- Colorado Springs Condos
- Houses for Sale in Colorado Springs
- Newest Listings in Colorado Springs
- Colorado Springs Home Values
- Colorado Springs Real Estate Agents
- Colorado Springs Refinance
- Colorado Springs Mortgage Rates
