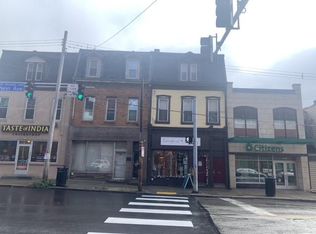
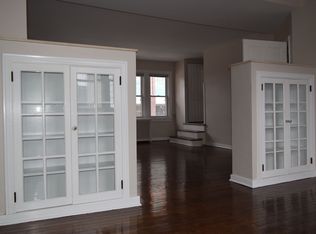
Located directly across from UPMC Children's Hospital, this well-maintained, family-owned two-unit property combines strong income potential with flexible future use options for both investors or owner-occupants. The first floor commercial space offers exceptional versatility with five dedicated rooms and has previously operated successfully as a retail shop, tea room, and tailor. The layout includes a spacious front room with a half bath and two closets, along with additional flexible use spaces, ideal for office, studio, retail, or service-based businesses. A dedicated area with industrial sinks makes it especially attractive for food preparation or light culinary use. High ceilings enhance the space. Major mechanical updates include Central A/C replaced in Summer 2025 and furnace replaced in Winter 2021. Significant plumbing repairs completed in 2021 and 2025. The second-floor residential unit features a 2 bedroom, 1 bathroom apartment with a large private balcony. The kitchen was updated approximately 2 years ago and included refrigerator, stackable W/D, and gas stove. Central A/C was replaced approximately 3 years ago. The third floor has been utilized exclusively for storage, providing additional flexibility for future expansion. Basement has a dirt floor. Investors will appreciate the ability to lease immediately or reposition/upscale the property. Owner-occupant buyers will find a unique opportunity to live above their business in a prime location. Property has separate gas and electric meters and a single water meter. Parking isn't a problem with 2 car integral garage accessible via Woolslayer Way, or use easily accessible public transportation. This property sits at the center of one of the city's most dynamic growth corridors.
For sale
Price cut: $10K (8/17)
$565,000
4316 Penn Ave, Pittsburgh, PA 15224
2beds
2baths
--sqft
Multi Family
Built in ----
-- sqft lot
$545,000 Zestimate®
$--/sqft
$-- HOA
What's special
Half bathLarge private balconyFlexible use spacesFive dedicated roomsHigh ceilingsTwo closetsSpacious front room
- 60 days
- 296
- 11
Zillow last checked:
Listing updated:
Listed by:
Katelyn Gagliardotto 412-241-4700,
NEIGHBORHOOD REALTY SERVICES 412-241-4700
Source: WPMLS,MLS#: 1764259 Originating MLS: West Penn Multi-List
Originating MLS: West Penn Multi-ListFacts & features
Interior
Bedrooms & bathrooms
- Bedrooms: 2
- Bathrooms: 2
Features
- Basement: Unfinished
Video & virtual tour
Property
Parking
- Total spaces: 2
- Parking features: Built In
- Has attached garage: Yes
Lot
- Size: 1,999 Square Feet
- Dimensions: 22 x 101 x 21 x 101
Details
- Zoning: LNC
- Zoning description: LNC
Construction
Type & style
- Home type: MultiFamily
- Property subtype: Multi Family
Materials
- Brick
Utilities & green energy
- Utilities for property: Electricity Available, Natural Gas Available, Sewer Available, Water Available
Community & HOA
Location
- Region: Pittsburgh
Financial & listing details
- Tax assessed value: $187,200
- Annual tax amount: $4,724
- Date on market: 7/10/2026
- Electric utility on property: Yes
Estimated market value
$545,000
$518,000 - $572,000
$1,658/mo
Price history
| Date | Event | Price |
|---|---|---|
| 8/17/2026 | Price change | $565,000-1.7% |
Source:  WPMLS #1764259 Report a problem WPMLS #1764259 Report a problem | ||
| 7/10/2026 | Listed for sale | $575,000 |
Source: WPMLS #1764259 Report a problem | ||
| 3/24/2021 | Listing removed | -- |
Source: Owner Report a problem | ||
| 7/12/2017 | Listing removed | $975 |
Source: Owner Report a problem | ||
| 6/10/2017 | Listed for rent | $975+11.4% |
Source: Owner Report a problem | ||
| 9/27/2013 | Listing removed | $875 |
Source: Postlets Report a problem | ||
| 8/15/2013 | Listed for rent | $875 |
Source: Postlets Report a problem | ||
Public tax history
Tax history is unavailable.
Monthly payment
Est. payment
Payment breakdown
Explore the cost of this home by adjusting the details. Changes won't be saved.Climate risks
Neighborhood: Bloomfield
Nearby schools
Schools provided by the listing agent
- District: Pittsburgh
Source: WPMLS. This data may not be complete. We recommend contacting the local school district to confirm school assignments for this home.
Similar homes
- $440,0003 bd3 ba-- sqft323 Main St, Pittsburgh, PA 15201For Sale
 MLS ID #1772355, Gerald Feaser. WPMLS
 - $349,9004 bd2 ba-- sqft327-329 Ella St, Pittsburgh, PA 15224For Sale
 MLS ID #1752216, Ryan Shedlock. WPMLS
 - $399,0005 bd3 ba2.4k sqft228 S Millvale Ave, Pittsburgh, PA 15224For Sale
 MLS ID #1759034, Rachel Mazzie. WPMLS
 - $359,9003 bd2 ba1.3k sqft3936 Clement Way, Pittsburgh, PA 15224For Sale
 MLS ID #1761582, Austin Rusert. WPMLS
