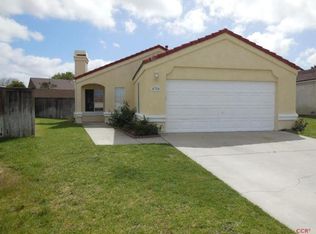
Fresh, updated and completely single level, this move-in-ready 3-bedroom, 2-bath home offers easy living in the Woodmere Villas community in Orcutt. Step inside to a light and bright interior featuring new luxury vinyl plank flooring, fresh paint and a spacious living room with vaulted ceilings, abundant natural light and a fireplace. The kitchen offers white cabinetry, generous counter space, a breakfast bar and stainless steel appliances, opening to a sunny dining area with direct access to the backyard. Recent improvements include a new furnace, new sliding glass door and select new windows. Both bathrooms have been refreshed, including a new vanity and backlit mirror in the guest bath and an updated vanity with quartz countertops and a backlit mirror in the primary suite. Three bedrooms provide comfortable space for everyday living, guests or a home office. The backyard is a true standout, offering an inviting extension of the living space with a large new concrete patio, artificial turf, mature shade trees, drought-tolerant landscaping and multiple areas to relax, entertain or enjoy the outdoors. Fully fenced and thoughtfully designed for low-maintenance living, it provides the kind of usable outdoor space that can be hard to find. With low HOA dues, a two-car garage and a convenient Orcutt location, this thoughtfully refreshed home combines comfortable single level living with an easy care lifestyle.
Sold for $639,000
Zillow last checked:
Listing updated:
Bought with:
Kristyn Marie Cram, DRE#: 02098993
Century 21 Masters
Source: North Santa Barbara County MLS,MLS#: 26001596
Price history
| Date | Event | Price |
|---|---|---|
| 9/11/2026 | Sold | $639,000$536/sqft |
Source:  North Santa Barbara County MLS #26001596 Report a problem North Santa Barbara County MLS #26001596 Report a problem | ||
| 8/12/2026 | Contingent | $639,000$536/sqft |
Source:  CRMLS #PI26173386 Report a problem CRMLS #PI26173386 Report a problem | ||
| 8/12/2026 | Pending sale | $639,000$536/sqft |
Source: North Santa Barbara County MLS #26001596 Report a problem | ||
| 8/7/2026 | Listed for sale | $639,000+66%$536/sqft |
Source: North Santa Barbara County MLS #26001596 Report a problem | ||
| 2/29/2024 | Sold | $385,000+45.3%$323/sqft |
Source: Public Record Report a problem | ||
| 9/19/2002 | Sold | $265,000$222/sqft |
Source: Public Record Report a problem | ||
Nearby homes
- $624,0003 bd2 ba1.3k sqft4314 Ridgecrest St, Santa Maria, CA 93455Off Market
- $641,1003 bd2 ba1.3k sqft4320 Ridgecrest St, Santa Maria, CA 93455Off Market
- $610,3003 bd2 ba1.1k sqft4310 Ridgecrest St, Santa Maria, CA 93455Off Market
- $619,8003 bd2 ba1.1k sqft4326 Ridgecrest St, Santa Maria, CA 93455Off Market
Sell for more on Zillow
Get a Zillow Showcase℠ listing at no additional cost and you could sell for .
$639,300
2% more
+$12,786
With Zillow Showcase(estimated)
$652,086
