This home is the MODEL home itself! So many upgrades, modifications and designer touches throughout. Amazing infinity pool with disappearing water edge, raised decorated hot tub, huge lanai wrapping around the back. When making this model they spared no expense and really put in all the options and high end trimming. The Beacon is a floor plan that does more than just impress. Its 3,697 sq. ft. of its living space present 3 bedrooms, 3.5 bathrooms, a 2-car garage, and a lineup of distinguished upgrade options. The Beacon is certainly inviting, immediately captivating as you enter with a central space that contains the gathering room, kitchen, and dining area. The spacious owner’s suite tucked away at the back of the home, includes an elegant bedroom, finely appointed bath, and a pair of walk-in closets. Options for the bedroom include a tray ceiling, bay window, optional windows and closet systems. The Owner’s Bath boasts a dual sink vanity, large shower, and private water closet. The Beacon is a floor plan that does more than just impress. Its 3,302 sq. ft. of its living space present 3 bedrooms, 3 .5 bathrooms, a 3-car garage, and a lineup of distinguished upgrade options. The Beacon is certainly inviting, immediately captivating as you enter with a central space that contains the gathering room, kitchen, and dining area. The spacious owner’s suite tucked away at the back of the home, includes an elegant bedroom, finely appointed bath, and a pair of walk-in closets. Options for the bedroom include a tray ceiling, bay window, and a door that gives you direct access to the sun-soaked lanai. The Owner’s Bath boasts a dual sink vanity, large shower, and private water closet. Discover a new level of 55+ resort-style living at Esplanade at Wiregrass Ranch, recently named 2023 Single-Family Community of the Year by Tampa Bay Builder's Association! Life at Esplanade provides unique opportunities centered around resort-style amenities and wellness programs to invigorate the mind, body, and spirit. Live every day to its fullest enjoying the home of your dreams, plentiful activities and endless possibilities. It's like experiencing your dream vacation every day. Bedroom Closet Type: Walk-in Closet (Primary Bedroom).
Sold for $1,235,000
$1,235,000
4316 ROSATTI ROAD, WESLEY CHAPEL, FL 33543
3beds
3,697sqft
Single Family Residence
Built in 2020
0.27 Acres Lot
$1,179,700 Zestimate®
$334/sqft
$5,269 Estimated rent
Home value
$1,179,700
$1.10M - $1.27M
$5,269/mo
Zestimate® history
Owner options
List your home for rent
$5,269/mo
Rent Zestimate®
Find your next renter with Zillow Rental Manager. Plus, with online applications, you can quickly screen prospective tenants – for free.
$5,269/mo
Rent Zestimate®
Refinance and save
$9,412/mo
Est. payment
Refinancing to a lower rate could help reduce your monthly payments and save thousands over the life of the loan.
$9,412/mo
Est. payment
Explore your selling options
Work with a Zillow partner agent
Leverage their expertise and Zillow's premium Showcase listings to get your home seen by more buyers.
Get startedList with your own agent
Get your home in front of millions of buyers by listing it on Zillow.
Learn how to do itSell it yourself
Take full control of how buyers see your home on Zillow by listing For Sale by Owner (FSBO).
List your homeWhat's special
Private water closetElegant bedroomWalk-in closetsDual sink vanityTray ceilingFinely appointed bathHuge lanai
Zillow last checked:
Listing updated:
Listed by:
Brent DeHoop 407-448-8971,
RE/MAX ASSURED 800-393-8600
Bought with:
Lori Lahart, 3300305
CENTURY 21 BILL NYE REALTY
Source: Stellar MLS,MLS#: O6170955 Originating MLS: Orlando Regional
Originating MLS: Orlando Regional
Facts & features
Interior
Bedrooms & bathrooms
- Bedrooms: 3
- Bathrooms: 4
- Full bathrooms: 3
- 1/2 bathrooms: 1
Rooms
- Room types: Bonus Room, Breakfast Room Separate, Den/Library/Office, Dining Room, Utility Room
Primary bedroom
- Features: Built-In Shower Bench, Dual Sinks, En Suite Bathroom, Makeup/Vanity Space, Split Vanities, Stone Counters, Walk-In Closet(s)
- Level: First
- Dimensions: 19x16
Bedroom 2
- Features: En Suite Bathroom, Walk-In Closet(s)
- Level: First
- Dimensions: 14x13
Bedroom 3
- Features: Walk-In Closet(s)
- Level: First
- Dimensions: 13x13
Den
- Level: First
Dinette
- Level: First
- Dimensions: 10x8
Dining room
- Level: First
- Dimensions: 14x12
Game room
- Level: First
- Dimensions: 20x17
Kitchen
- Features: Breakfast Bar, Pantry, Kitchen Island
- Level: First
- Dimensions: 18x14
Laundry
- Level: First
- Dimensions: 12x9
Living room
- Features: Built-In Shelving
- Level: First
- Dimensions: 24x20
Heating
- Central
Cooling
- Central Air
Appliances
- Included: Bar Fridge, Oven, Cooktop, Dishwasher, Disposal, Dryer, Exhaust Fan, Microwave, Range Hood, Refrigerator, Washer
- Laundry: Inside, Laundry Room
Features
- Built-in Features, Ceiling Fan(s), Crown Molding, Eating Space In Kitchen, High Ceilings, Kitchen/Family Room Combo, Open Floorplan, Primary Bedroom Main Floor, Smart Home, Solid Surface Counters, Split Bedroom, Thermostat, Tray Ceiling(s), Walk-In Closet(s)
- Flooring: Carpet, Ceramic Tile, Engineered Hardwood
- Doors: Outdoor Kitchen, Sliding Doors
- Windows: ENERGY STAR Qualified Windows
- Has fireplace: Yes
- Fireplace features: Gas, Living Room, Non Wood Burning
Interior area
- Total structure area: 5,107
- Total interior livable area: 3,697 sqft
Property
Parking
- Total spaces: 2
- Parking features: Garage - Attached
- Attached garage spaces: 2
Features
- Levels: One
- Stories: 1
- Patio & porch: Covered, Rear Porch, Screened
- Exterior features: Irrigation System, Outdoor Kitchen, Sidewalk
- Has private pool: Yes
- Pool features: Gunite, In Ground, Infinity, Screen Enclosure
- Has spa: Yes
- Spa features: In Ground
- Has view: Yes
- View description: Trees/Woods
Lot
- Size: 0.27 Acres
- Features: Conservation Area
- Residential vegetation: Mature Landscaping
Details
- Parcel number: 1726200080000000500
- Zoning: MPUD
- Special conditions: None
Construction
Type & style
- Home type: SingleFamily
- Architectural style: Mediterranean
- Property subtype: Single Family Residence
Materials
- Block, Stucco
- Foundation: Slab
- Roof: Tile
Condition
- Completed
- New construction: Yes
- Year built: 2020
Details
- Builder model: Beacon
- Builder name: Taylor Morrison
Utilities & green energy
- Sewer: Public Sewer
- Water: Public
- Utilities for property: Cable Available, Electricity Available
Community & HOA
Community
- Features: Clubhouse, Deed Restrictions, Gated Community - Guard, Sidewalks
- Pet fee: $0 monthly
- Senior community: Yes
- Subdivision: ESPLANADE/WIREGRASS RANCH PH I
HOA
- Has HOA: Yes
- Amenities included: Clubhouse, Fitness Center, Gated, Pool, Recreation Facilities, Tennis Court(s)
- Services included: 24-Hour Guard, Common Area Taxes, Community Pool, Recreational Facilities
- HOA fee: $447 monthly
- HOA name: Troon Management
- HOA phone: 800-720-0028
Location
- Region: Wesley Chapel
Financial & listing details
- Price per square foot: $334/sqft
- Tax assessed value: $846,008
- Annual tax amount: $15,577
- Date on market: 1/17/2024
- Cumulative days on market: 5 days
- Listing terms: Cash,Conventional
- Ownership: Fee Simple
- Total actual rent: 0
- Electric utility on property: Yes
- Road surface type: Paved, Asphalt
Price history
| Date | Event | Price |
|---|---|---|
| 2/15/2024 | Sold | $1,235,000-1.2%$334/sqft |
Source:  Stellar MLS #O6170955 Report a problem Stellar MLS #O6170955 Report a problem | ||
| 1/22/2024 | Pending sale | $1,250,000$338/sqft |
Source: Stellar MLS #O6170955 Report a problem | ||
| 1/17/2024 | Listed for sale | $1,250,000$338/sqft |
Source: Stellar MLS #O6170955 Report a problem | ||
Public tax history
| Year | Property taxes | Tax assessment |
|---|---|---|
| 2025 | $17,671 -4.5% | $846,008 -2.4% |
| 2024 | $18,506 +8.4% | $867,235 +13% |
| 2023 | $17,075 +9.6% | $767,602 +3.1% |
| 2022 | $15,577 +7.8% | $744,458 +14% |
| 2021 | $14,451 +3053.1% | $653,059 +2173.5% |
| 2020 | $458 | $28,725 |
Find assessor info on the county website
Neighborhood: 33543
Nearby homes
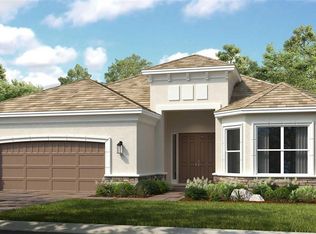
- $843,3973 bd3 ba3k sqft4322 Rosatti Rd, Wesley Chapel, FL 33543Sold
- $880,900-- bd3 ba3.1k sqft4304 Rosatti Rd, Wesley Chapel, FL 33543Off Market
- $513,8353 bd2 ba1.9k sqft4630 Garofalo Rd, Wesley Chapel, FL 33545Sold
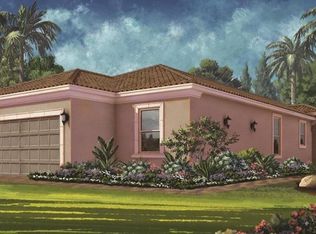
- $769,6003 bd3 ba2.2k sqft4292 Rosatti Rd, Wesley Chapel, FL 33543Off Market
- $638,2003 bd3 ba2.3k sqft29929 Radice Ct, Wesley Chapel, FL 33545Off Market
- $466,5202 bd2 ba1.6k sqft4655 Garofalo Rd, Wesley Chapel, FL 33545Sold
- $720,4003 bd2 ba2.9k sqft4997 Freccia Loop, Wesley Chapel, FL 33545Off Market
- $550,0002 bd2 ba1.8k sqft4385 Graticola Rd, Wesley Chapel, FL 33545Sold
Nearby schools
GreatSchools rating
- 6/10Wiregrass Elementary SchoolGrades: PK-5Distance: 2.2 mi
- 9/10Dr. John Long Middle SchoolGrades: 6-8Distance: 2.4 mi
- 6/10Wiregrass Ranch High SchoolGrades: 9-12Distance: 2.1 mi
Get a cash offer in 3 minutes
Find out how much your home could sell for in as little as 3 minutes with a no-obligation cash offer.
Estimated market value
$1,179,700
Get a cash offer in 3 minutes
Find out how much your home could sell for in as little as 3 minutes with a no-obligation cash offer.
Estimated market value
$1,179,700
- Florida
- Pasco County
- Wesley Chapel
- 33543
- 4316 ROSATTI ROAD
