Skip main navigation
Off market
  • $912,700

    4316 Saint Andrews Dr, Stockton, CA 95219

    4beds
    3baths
    3,303sqft
    1 House on Lot
    Built in 1993
    10,454 Square Feet Lot
    $912,700 Zestimate®
    $276/sqft
    $3,529 Estimated rent

    Home value

    $912,700

    $858,000 - $967,000

    $3,529/mo

    Zestimate® history
    Loading
    Loading...

    Owner options

    List your home for rent

    $3,529/mo

    Rent Zestimate®

    Find your next renter with Zillow Rental Manager. Plus, with online applications, you can quickly screen prospective tenants – for free.

    Learn more

    $3,529/mo

    Rent Zestimate®

    Refinance and save

    $6,018/mo

    Est. payment

    Refinancing to a lower rate could help reduce your monthly payments and save thousands over the life of the loan.

    See today's rates

    $6,018/mo

    Est. payment

    Explore your selling options

    Work with a Zillow partner agent

    Leverage their expertise and Zillow's premium Showcase listings to get your home seen by more buyers.

    Get started

    List with your own agent

    Get your home in front of millions of buyers by listing it on Zillow.

    Learn how to do it

    Sell it yourself

    Take full control of how buyers see your home on Zillow by listing For Sale by Owner (FSBO).

    List your home

    What's special

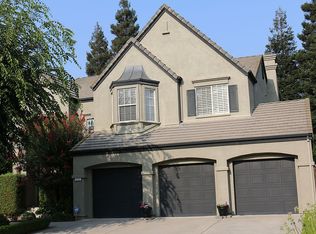
    Step into this beautifully REMODELED home and fall in love! Welcome to the prestigious Brookside Golf & Country Club community with guard gated security & super private location. Kitchen has been completely reconfigured making it open to the family room for the ultimate in entertaining. Features custom island w/large sink, custom cabinets, Quartz counters, Thermador appliances, Sub Zero refrigerator, soft close drawers & cabinets and Legrand under cabinet lighting & speaker system with hidden charging outlets. Entire home has custom light fixtures throughout w/added canned lighting, gorgeous White European Oak hardwood floors, new exterior & interior paint & new wrought iron staircase for the ultimate in elegance. Downstairs features formal living & dining rooms, large family room off kitchen overlooking HUGE backyard with kids play structure, bult-in basketball hoop & plenty of room for a pool. Downstairs bonus room perfect for kids play room, office or exercise room.Truly a must see! 2020-06-20

    This property is off market, which means it's not currently listed for sale or rent on Zillow. This may be different from what's available on other websites or public sources.

    Facts & features

    Interior

    Bedrooms & bathrooms
    • Bedrooms: 4
    • Bathrooms: 3
    Heating
    • Forced air, Electric
    Cooling
    • Central
    Appliances
    • Included: Dishwasher, Garbage disposal, Range / Oven, Refrigerator
    • Laundry: Sink, cabinets, Inside Room
    Features
    • Ceiling Fan(s), Dining Room, Living Room, Bonus Room, Master Suite, Separate Family Room
    • Flooring: Hardwood
    • Has fireplace: Yes
    • Fireplace features: Living Room, Master Bedroom
    Interior area
    • Total interior livable area: 3,303 sqft

    Property

    Parking
    • Total spaces: 3
    • Parking features: Garage - Attached
    Features
    • Patio & porch: Patio Uncovered
    • Exterior features: Stucco, Wood
    • Pool features: Association, Fenced, Built-In
    • Fencing: Back Yard
    Lot
    • Size: 10,454 Square Feet
    • Features: Level, Many Trees, Sprinkler Auto F&R, Sidewalk/Curb/Gutter
    Details
    • Parcel number: 118270050000
    • Zoning: R1

    Construction

    Type & style
    • Home type: SingleFamily
    • Property subtype: 1 House on Lot
    Materials
    • wood frame
    • Roof: Tile
    Condition
    • Year built: 1993

    Utilities & green energy

    • Electric: 220 Volts, 220 Volts in Laundry
    • Sewer: Other-Rmks
    • Water: Public District
    Green energy
    • Energy efficient items: Dual Pane Full

    Community & HOA

    HOA
    • Has HOA: Yes
    • Amenities included: Clubhouse, Golf Course, Tennis Court(s), Recreation Facilities, Park
    • Services included: Swimming Pool, Rec Facility, Assn Mgmt, Common Areas
    • HOA fee: $225 monthly
    Location
    • Region: Stockton

    Financial & listing details

    • Price per square foot: $276/sqft
    • Tax assessed value: $844,296
    • Annual tax amount: $9,966

    Price history

    DateEventPrice
    7/21/2020Sold$780,000-5.9%$236/sqft
    Source: MetroList Services of CA #20016844 Report a problem
    6/16/2020Pending sale$829,000$251/sqft
    Source: Stockton Office #20016844 Report a problem
    5/5/2020Price change$829,000-2.5%$251/sqft
    Source: PMZ Real Estate - Stockton #20016844 Report a problem
    3/17/2020Listed for sale$850,000+39.6%$257/sqft
    Source: PMZ Real Estate #20016844 Report a problem
    9/15/2017Sold$609,000-0.2%$184/sqft
    Source: CCAR #40786859 Report a problem
    9/9/2017Pending sale$609,950$185/sqft
    Source: Excel Realty #40786859 Report a problem
    7/12/2017Price change$609,950-4.7%$185/sqft
    Source: Excel Realty #40786859 Report a problem
    6/23/2017Listed for sale$639,950+54.2%$194/sqft
    Source: Excel Realty #40786859 Report a problem
    6/24/2011Sold$415,000-7.8%$126/sqft
    Source: MetroList Services of CA #11014581 Report a problem
    6/4/2011Listed for sale$450,000+8.4%$136/sqft
    Source: Professional Realty Inc. #11014581 Report a problem
    4/30/2011Listing removed$415,000$126/sqft
    Source: foreclosure.com Report a problem
    4/23/2011Price change$415,000-2.4%$126/sqft
    Source: foreclosure.com Report a problem
    3/26/2011Price change$425,000-5.6%$129/sqft
    Source: foreclosure.com Report a problem
    3/2/2011Listed for sale$450,000-26.8%$136/sqft
    Source: foreclosure.com Report a problem
    9/28/2010Sold$615,100$186/sqft
    Source: Public Record Report a problem

    Public tax history

    YearProperty taxesTax assessment
    2025$9,966 +2.2%$844,296 +2%
    2024$9,749 +0.8%$827,742 +2%
    2023$9,669 +4.9%$811,512 +2%
    2022$9,217 +1.4%$795,600 +2%
    2021$9,088 +23.5%$780,000 +25%
    2020$7,357 +1.7%$624,240 +2%
    2019$7,234 +1.7%$612,000 +2%
    2018$7,113 +29.4%$600,000 +31%
    2017$5,498 +1.2%$458,114 +2%
    2016$5,434 +2.7%$449,134 +1.5%
    2015$5,291 $442,390 +2%
    2014$5,291 $433,724 +0.5%
    2013-- $431,766 +2%
    2012-- $423,300 -33%
    2011-- $632,000 +64.3%
    2010-- $384,692 -0.2%
    2009-- $385,607 +2%
    2008-- $378,046 +2%
    2007-- $370,635 +2%
    2006-- $363,369 +2%
    2005-- $356,247 +2%
    2004-- $349,262 +1.9%
    2003-- $342,862 +4%
    2002-- $329,552
    2001-- $329,552
    Find assessor info on the county website

    Neighborhood: Brookside

    Nearby schools

    GreatSchools rating
    Get a cash offer in 3 minutes
    Find out how much your home could sell for in as little as 3 minutes with a no-obligation cash offer.
    Estimated market value
    $912,700
    Get a cash offer in 3 minutes
    Find out how much your home could sell for in as little as 3 minutes with a no-obligation cash offer.
    Estimated market value
    $912,700