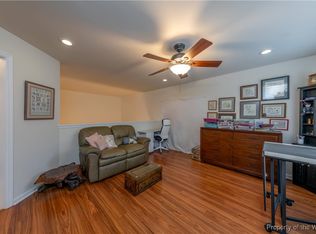
Welcome Home to 4316 Sprucemont! Featuring an amazing Carriage Home backing to a tranquil wooded setting and in close proximity to the clubhouse -amenities. Impressive updates and upgrades throughout this Move-In-Ready home: NEW flooring, gorgeous remodeled kitchen, HVAC, Hot Water Heater, Roof, custom painting throughout and more! You'll discover bathroom updates, plantation shutters, exquisite lighting, gorgeous trim packages and plenty of room for your everyday needs, entertaining and guest. Heading upstairs is a large loft, walk-in storage closet, two spacious guest bedrooms and plush bathroom. A composite deck with rails and fenced in backyard offer a peaceful outdoor setting for you to enjoy. This home is a must see and one you won't want to miss. Enjoy the good life in Williamsburg's premiere 55+ Resort Style gated/golf course community.
Closed
$375,000
4316 Sprucemont, Williamsburg, VA 23188
3beds
2,198sqft
Townhouse
Built in 2005
-- sqft lot
$376,600 Zestimate®
$171/sqft
$2,757 Estimated rent
Home value
$376,600
$346,000 - $410,000
$2,757/mo
Zestimate® history
Owner options
List your home for rent
$2,757/mo
Rent Zestimate®
Find your next renter with Zillow Rental Manager. Plus, with online applications, you can quickly screen prospective tenants – for free.
$2,757/mo
Rent Zestimate®
Refinance and save
$2,520/mo
Est. payment
Refinancing to a lower rate could help reduce your monthly payments and save thousands over the life of the loan.
$2,520/mo
Est. payment
Explore your selling options
Work with a Zillow partner agent
Leverage their expertise and Zillow's premium Showcase listings to get your home seen by more buyers.
Get startedList with your own agent
Get your home in front of millions of buyers by listing it on Zillow.
Learn how to do itSell it yourself
Take full control of how buyers see your home on Zillow by listing For Sale by Owner (FSBO).
List your homeWhat's special
Zillow last checked:
Listing updated:
Listed by:
Jane Potter-Poole (757)903-0450,
Williamsburg Realty
Bought with:
Beth Autery, 0225230477
eXp Williamsburg, LLC
Source: WMLS,MLS#: 2500301 Originating MLS: Williamsburg MLS
Originating MLS: Williamsburg MLSFacts & features
Interior
Bedrooms & bathrooms
- Bedrooms: 3
- Bathrooms: 3
- Full bathrooms: 2
- 1/2 bathrooms: 1
Primary bedroom
- Description: NO carpet! Custom bathroom updates, walk-in closet
- Level: First
- Dimensions: 17.3 x 11.9
Bedroom 2
- Description: Large BRplenty of closet space
- Level: Second
- Dimensions: 16.2 x 12.5
Bedroom 3
- Description: Spacious/generous closet space/adj to full BA
- Level: Second
- Dimensions: 16.2 x 12.5
Additional room
- Description: Loft...walk-in storage closet off loft area too!
- Level: Second
- Dimensions: 14.6 x 11.8
Dining room
- Description: The perfect setting...opens to sitting room
- Level: First
- Dimensions: 9.10 x 14.3
Family room
- Description: Dbl sided Gas FP, bar seating at pass through
- Level: First
- Dimensions: 13.0 x 12.6
Foyer
- Level: First
Kitchen
- Description: NEW upscale cabinets/backsplash/granite ctrtops
- Level: First
- Dimensions: 13.0 x 10.6
Laundry
- Description: Spacious utility room/plenty of storage/sink
- Level: First
Heating
- Forced Air, Natural Gas
Cooling
- Central Air, Electric
Appliances
- Included: Dryer, Dishwasher, Exhaust Fan, Electric Water Heater, Gas Cooking, Disposal, Microwave, Range, Refrigerator, Washer
Features
- Ceiling Fan(s), Cathedral Ceiling(s), Dining Area, Eat-in Kitchen, Granite Counters, High Ceilings, Loft, Pantry, Recessed Lighting, Walk-In Closet(s), Window Treatments, Programmable Thermostat
- Flooring: Carpet, Tile, Vinyl
- Windows: Screens, Thermal Windows, Window Treatments
- Has basement: No
- Number of fireplaces: 1
- Fireplace features: Gas, Vented
Interior area
- Total interior livable area: 2,198 sqft
Property
Parking
- Total spaces: 1
- Parking features: Attached, Driveway, Garage, Garage Door Opener, Paved
- Attached garage spaces: 1
Features
- Levels: Two
- Stories: 2
- Patio & porch: Deck
- Exterior features: Deck, Lighting, Paved Driveway
- Pool features: None, Community
- Spa features: Community
- Fencing: Back Yard,Vinyl
Lot
- Size: 3,049 Square Feet
Details
- Parcel number: 2340800005
- Zoning description: MU
Construction
Type & style
- Home type: Condo
- Architectural style: Contemporary/Modern,Two Story,Transitional
- Property subtype: Townhouse
- Attached to another structure: Yes
Materials
- Brick, Drywall, Frame, Concrete, Vinyl Siding
- Foundation: Slab
- Roof: Asphalt,Shingle
Condition
- New construction: No
- Year built: 2005
Utilities & green energy
- Sewer: Public Sewer
- Water: Public
Community & HOA
Community
- Features: Common Grounds/Area, Clubhouse, Fitness, Golf, Gated, Lake, Pond, Pool, Putting Green, Tennis Court(s), Trails/Paths
- Security: Gated Community, Smoke Detector(s), Security Guard
- Senior community: Yes
- Subdivision: Colonial Heritage
HOA
- Has HOA: Yes
- Amenities included: Management
- Services included: Association Management, Clubhouse, Common Areas, Pool(s), Recreation Facilities, Reserve Fund, Road Maintenance, Snow Removal, Security, Trash
- HOA fee: $320 monthly
- HOA name: Community Mgmt Group
- HOA phone: 757-645-2000
- Additional fee info: 5760
Location
- Region: Williamsburg
Financial & listing details
- Price per square foot: $171/sqft
- Tax assessed value: $383,400
- Annual tax amount: $2,990
- Date on market: 2/5/2025
- Ownership: Fee Simple,Individuals
Price history
| Date | Event | Price |
|---|---|---|
| 3/6/2025 | Sold | $375,000$171/sqft |
Source:  WMLS #2500301 Report a problem WMLS #2500301 Report a problem | ||
| 2/10/2025 | Contingent | $375,000$171/sqft |
Source:  REIN Inc. #10569011 Report a problem REIN Inc. #10569011 Report a problem | ||
| 2/10/2025 | Pending sale | $375,000$171/sqft |
Source: WMLS #2500301 Report a problem | ||
| 2/7/2025 | Listed for sale | $375,000+39.9%$171/sqft |
Source: WMLS #2500301 Report a problem | ||
| 6/27/2019 | Sold | $267,995$122/sqft |
Source: WMLS #1901139 Report a problem | ||
| 6/14/2019 | Pending sale | $267,995$122/sqft |
Source: RE/MAX Capital #10247285 Report a problem | ||
| 5/22/2019 | Price change | $267,995-0.7%$122/sqft |
Source: RE/MAX Capital #10247285 Report a problem | ||
| 4/24/2019 | Listed for sale | $269,995$123/sqft |
Source: RE/MAX Capital #10247285 Report a problem | ||
| 4/24/2019 | Pending sale | $269,995$123/sqft |
Source: RE/MAX Capital #10247285 Report a problem | ||
| 4/24/2019 | Pending sale | $269,995$123/sqft |
Source: RE/MAX Capital #1901139 Report a problem | ||
| 4/23/2019 | Pending sale | $269,995$123/sqft |
Source: RE/MAX Capital #10247285 Report a problem | ||
| 3/27/2019 | Listed for sale | $269,995+0.1%$123/sqft |
Source: RE/MAX Capital #10247285 Report a problem | ||
| 6/30/2005 | Sold | $269,723$123/sqft |
Source: Public Record Report a problem | ||
Public tax history
| Year | Property taxes | Tax assessment |
|---|---|---|
| 2025 | $3,182 +366.4% | $383,400 +366.4% |
| 2024 | $682 +20.5% | $82,200 +20.5% |
| 2023 | $566 -75.9% | $68,200 -75.9% |
| 2022 | $2,352 +8.3% | $283,400 +9.6% |
| 2021 | $2,171 | $258,500 |
| 2020 | $2,171 +6.6% | $258,500 +6.6% |
| 2019 | $2,037 | $242,500 |
| 2017 | $2,037 +116.4% | $242,500 |
| 2016 | $941 | $242,500 +8.2% |
| 2015 | $941 | $224,100 |
| 2014 | -- | $224,100 |
| 2013 | -- | $224,100 |
| 2012 | -- | $224,100 -4.9% |
| 2011 | -- | $235,600 |
| 2010 | -- | $235,600 -5.6% |
| 2009 | -- | $249,700 |
| 2008 | -- | -- |
| 2007 | -- | -- |
| 2005 | -- | -- |
| 2004 | -- | -- |
Find assessor info on the county website
Neighborhood: 23188
Nearby homes
- $381,2004 bd-- ba2.2k sqft4320 Sprucemont #0, Williamsburg, VA 23188Off Market
- $372,5004 bd3 ba2.2k sqft4320 Sprucemont, Williamsburg, VA 23188Sold

- $410,6003 bd3 ba2.2k sqft4312 Sprucemont, Williamsburg, VA 23188Off Market
- $355,0004 bd3 ba1.8k sqft4324 Sprucemont, Williamsburg, VA 23188Sold
- $407,0004 bd3 ba2.2k sqft4308 Sprucemont, Williamsburg, VA 23188Sold
- $397,0003 bd2 ba2.1k sqft4328 Sprucemont, Williamsburg, VA 23188Off Market
- $377,8002 bd1 ba2.1k sqft4304 Sprucemont, Williamsburg, VA 23188Off Market
- $368,9002 bd2 ba1.4k sqft4332 Sprucemont, Williamsburg, VA 23188Off Market
Nearby schools
GreatSchools rating
- 7/10Norge Elementary SchoolGrades: PK-5Distance: 0.6 mi
- 6/10Toano Middle SchoolGrades: 6-8Distance: 2.1 mi
- 6/10Warhill High SchoolGrades: 9-12Distance: 1.8 mi
Schools provided by the listing agent
- Elementary: Norge
- Middle: Toano
- High: Warhill
Source: WMLS. This data may not be complete. We recommend contacting the local school district to confirm school assignments for this home.


Get pre-qualified for a loan
At Zillow Home Loans, we can pre-qualify you in as little as 5 minutes with no impact to your credit score.An equal housing lender. NMLS #10287.
Sell for more on Zillow
Get a Zillow Showcase℠ listing at no additional cost and you could sell for .
$376,600
2% more
+$7,532
With Zillow Showcase(estimated)
$384,132
- Virginia
- James City County
- Williamsburg
- 23188
- 4316 Sprucemont
Nearby cities
Nearby zip codes
Other Williamsburg Topics
