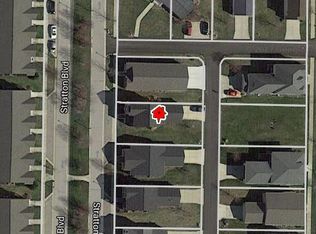
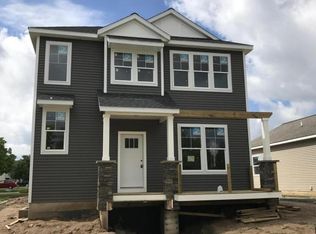
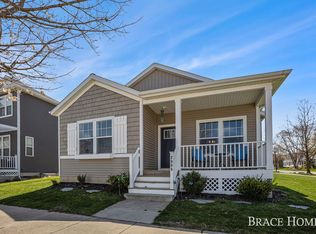
Welcome to this immaculate and beautifully updated Kentwood home offering the perfect blend of modern style, thoughtful design, and everyday comfort. Built in 2014 and meticulously maintained throughout, this spacious 4 bedroom, 3 full bath home features an exceptional layout with updated finishes and an open concept floor plan ideal for entertaining and daily living. The stunning kitchen showcases granite countertops, stainless steel appliances, a large center island, and seamless flow into the expansive living room with fireplace and abundant natural light. The private primary suite is a true retreat with vaulted ceilings and a spa inspired attached bath, while the additional bedrooms and finished lower level provide incredible flexibility for guests, recreation, office space, and storage. Main floor laundry, an inviting side porch, and move in ready condition complete the package. Located in a quiet Kentwood neighborhood with private association pool, playground, and basketball/ pickleball court to enjoy, and close to Pinewood Park, Covenant Park, Prairie Wolf Park, and the Paul Henry Thornapple Trail with miles of walking and biking paths, playgrounds, and outdoor recreation. A rare opportunity to enjoy modern living in one of Kentwood's most convenient locations.
Sold
Zillow last checked:
Listing updated:
Bought with:
Yuri Mills, 6501469017
Greenridge - Nexes
Source: MichRIC,MLS#: 26021836
Price history
| Date | Event | Price |
|---|---|---|
| 7/29/2026 | Sold | $401,597+1.7%$159/sqft |
Source:  MichRIC #26021836 Report a problem MichRIC #26021836 Report a problem | ||
| 6/23/2026 | Pending sale | $394,900$156/sqft |
Source: MichRIC #26021836 Report a problem | ||
| 6/19/2026 | Price change | $394,900-2.5%$156/sqft |
Source: MichRIC #26021836 Report a problem | ||
| 6/12/2026 | Price change | $404,900-2.4%$160/sqft |
Source: MichRIC #26021836 Report a problem | ||
| 6/4/2026 | Price change | $414,900-1.2%$164/sqft |
Source: MichRIC #26021836 Report a problem | ||
| 5/28/2026 | Price change | $419,900-1.2%$166/sqft |
Source: MichRIC #26021836 Report a problem | ||
| 5/13/2026 | Listed for sale | $424,900+13.3%$168/sqft |
Source: MichRIC #26021836 Report a problem | ||
| 6/6/2023 | Sold | $374,900$148/sqft |
Source: Public Record Report a problem | ||
| 4/24/2023 | Pending sale | $374,900$148/sqft |
Source: MichRIC #23011006 Report a problem | ||
| 4/13/2023 | Listed for sale | $374,900+70.5%$148/sqft |
Source: MichRIC #23011006 Report a problem | ||
| 4/30/2015 | Sold | $219,900$87/sqft |
Source: Public Record Report a problem | ||
Nearby homes
Get a cash offer in 3 minutes
Find out how much your home could sell for in as little as 3 minutes with a no-obligation cash offer.
Estimated market value
$401,600
