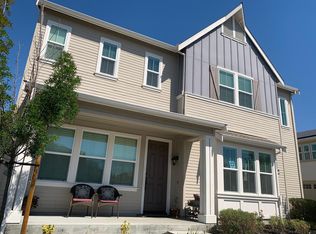
This beautiful, northwest-facing, feels-like-new 4-bedroom, 3-bath home offers approximately 2,440 sq ft of luxurious living space designed for both comfort and style. A grand covered front porch with picturesque hill views welcomes you into an inviting foyer highlighted by a stylish staircase. The gourmet kitchen features granite countertops, stainless steel appliances, rich cabinetry, and a large center island perfect for entertaining. Thoughtful upgrades throughout include new flooring, updated light fixtures, owned solar, an EV charger, tankless water softener, and ample built-in storage. A spacious upstairs loft with valley views provides additional flexible living space, while the desirable main-level bedroom and full bath offer ideal accommodations for guests or multigenerational living. The beautifully landscaped backyard is designed for relaxation and entertaining, featuring stone pavers, a pergola, a tranquil water fountain feature, a rose garden, a swing set, and mature fig and apple trees. Enjoy easy access to nearby walking and hiking trails, along with top-rated K–8 schools, community parks with tennis and basketball courts, Fallon Gateway shopping and dining, San Francisco Premium Outlets, BART, and convenient commuter access.
Pending
$1,850,000
4316 Sunset View Dr, Dublin, CA 94568
4beds
2,440sqft
Residential, Single Family Residence
Built in 2014
4,791 Square Feet Lot
$-- Zestimate®
$758/sqft
$120/mo HOA
What's special
Rose gardenTranquil water fountain featureStylish staircaseGourmet kitchenNew flooringRich cabinetryStainless steel appliances
- 22 days |
- 971 |
- 35 |
Zillow last checked:
Listing updated:
Listed by:
Khrista Jarvis DRE #01213582 925-856-0782,
Coldwell Banker Realty,
Nicole Jung DRE #01753810 925-984-4000,
Coldwell Banker Realty
Source: CCAR,MLS#: 41135328
Facts & features
Interior
Bedrooms & bathrooms
- Bedrooms: 4
- Bathrooms: 3
- Full bathrooms: 3
Rooms
- Room types: 1 Bedroom, 1 Bath, Main Entry, 3 Bedrooms, 2 Baths, Loft, Dining Room, Family Room
Bathroom
- Features: Shower Over Tub, Solid Surface, Split Bath, Tile, Stone, Stall Shower, Tub, Updated Baths, Window
Kitchen
- Features: Breakfast Bar, Stone Counters, Dishwasher, Eat-in Kitchen, Gas Range/Cooktop, Ice Maker Hookup, Kitchen Island, Microwave, Oven Built-in, Refrigerator, Updated Kitchen
Heating
- Natural Gas
Cooling
- Ceiling Fan(s), Central Air
Appliances
- Included: Dishwasher, Gas Range, Plumbed For Ice Maker, Microwave, Oven, Refrigerator, Dryer, Washer
- Laundry: Laundry Room, Cabinets, Common Area
Features
- Breakfast Bar, Updated Kitchen
- Flooring: Laminate, Tile, Carpet
- Has fireplace: No
- Fireplace features: None
Interior area
- Total structure area: 2,440
- Total interior livable area: 2,440 sqft
Property
Parking
- Total spaces: 2
- Parking features: Attached, Direct Access, Garage Faces Side
- Attached garage spaces: 2
Features
- Levels: Two
- Stories: 2
- Exterior features: Garden/Play
- Pool features: None
- Fencing: Fenced
- Has view: Yes
- View description: Hills
Lot
- Size: 4,791 Square Feet
- Features: Level, Premium Lot, Back Yard, Front Yard, Yard Space
Details
- Parcel number: 98511022
- Special conditions: Standard
- Other equipment: Irrigation Equipment
Construction
Type & style
- Home type: SingleFamily
- Architectural style: Contemporary
- Property subtype: Residential, Single Family Residence
Materials
- Stucco
- Roof: Composition
Condition
- Existing
- New construction: No
- Year built: 2014
Details
- Builder model: Parkmore
- Builder name: Toll Brothers
Utilities & green energy
- Electric: Photovoltaics Seller Owned
- Sewer: Public Sewer
- Water: Public
Community & HOA
Community
- Subdivision: Dublin Ranch
HOA
- Has HOA: Yes
- Amenities included: Greenbelt, Playground, BBQ Area, Park, Trail(s)
- Services included: Common Area Maint, Management Fee, Reserve Fund
- HOA fee: $120 monthly
- HOA name: NOT LISTED
- HOA phone: 800-610-0757
Location
- Region: Dublin
Financial & listing details
- Price per square foot: $758/sqft
- Tax assessed value: $1,162,510
- Date on market: 6/18/2026
Estimated market value
Not available
Estimated sales range
Not available
$5,145/mo
Price history
| Date | Event | Price |
|---|---|---|
| 7/1/2026 | Pending sale | $1,850,000$758/sqft |
Source: | ||
| 6/18/2026 | Listed for sale | $1,850,000+91.3%$758/sqft |
Source: | ||
| 12/17/2014 | Sold | $967,313$396/sqft |
Source: | ||
Public tax history
| Year | Property taxes | Tax assessment |
|---|---|---|
| 2025 | -- | $1,162,510 +2% |
| 2024 | $15,502 -1.5% | $1,139,720 +2% |
| 2023 | $15,735 +1.3% | $1,117,375 +2% |
| 2022 | $15,525 +1% | $1,095,467 +2% |
| 2021 | $15,373 +6.7% | $1,073,992 +1% |
| 2020 | $14,411 +0.1% | $1,062,984 +2% |
| 2019 | $14,403 +3.9% | $1,042,148 +2% |
| 2018 | $13,865 | $1,021,720 +2% |
| 2017 | $13,865 +9.5% | $1,001,687 +2% |
| 2016 | $12,659 | $982,050 +1.5% |
| 2015 | -- | $967,300 |
Find assessor info on the county website
Monthly payment
Est. payment$--/mo
Payment breakdown
Explore the cost of this home by adjusting the details. Changes won't be saved.All calculations are estimates and provided by Zillow, Inc. for informational purposes only. Actual amounts may vary.
HOA fees may include property taxes on listings classified as Co-Ops. Contact the listing agent and/or owner for fee details.
Mortgage interest rates are dependent on a number of factors, including credit score, down payment, and repayment length. Interest rate data provided by Zillow Group Marketplace, Inc. as of 1/1/1970 from various mortgage lenders with which we have lead or other similar arrangements; the Estimated Payment is an average of those rates.
See how much you could borrow to make a competitive offer.
Climate risks
Neighborhood: 94568
Nearby schools
GreatSchools rating
- 10/10Cottonwood Creek TK-8Grades: K-8Distance: 0.2 mi
- NAEmerald High SchoolGrades: 9-12Distance: 0.9 mi
Schools provided by the listing agent
- District: Dublin (925) 828-2551
Source: CCAR. This data may not be complete. We recommend contacting the local school district to confirm school assignments for this home.
A local agent can set up tours, give advice and negotiate with sellers.
Local buyer's agents are ready to help
- California
- Alameda County
- Dublin
- 94568
- 4316 Sunset View Dr