Skip main navigation
For sale
  • Price cut: $14K (7/8)
    $585,000

    4316 Tennyson Street #1, Denver, CO 80212

    1beds
    1,027sqft
    : 
    Loading
    Get pre-qualified
    Townhouse
    Built in 2019
    435 Square Feet Lot
    $-- Zestimate®
    $570/sqft
    $97/mo HOA

    What's special

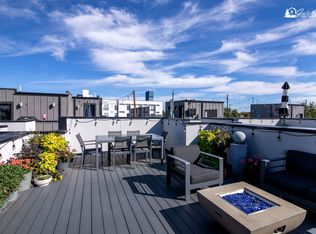
    Fully furnished turn-key stunning End-Unit Property in the Heart of Denver's Most Vibrant Neighborhood. Nestled in the lively Tennyson/Berkeley area, this remarkable property seamlessly blends modern elegance with urban charm, and views from the roof deck! Just steps away from Denver's finest restaurants and nightlife, this home features double-pane windows that ensure a tranquil and peaceful atmosphere year-round. Hardwood floors and designer finishes. An open floor plan that enhances spaciousness, gourmet kitchen, ideal for chefs, equipped with stainless steel appliances, abundant cabinet space, and a quartz breakfast bar perfect for entertaining. Step outside to your front door and immerse yourself in the vibrant sights and sounds of the Tennyson Street corridor. From craft breweries and trendy eateries to boutique shops and art galleries, everything you desire is within easy reach. Upstairs, discover a private rooftop deck with stunning city and western views, providing plenty of room for hosting dinner parties or simply unwinding with a drink and a book while enjoying Colorado's magnificent sunsets. This has been a successful furnished well appointed rental property ready to be rented again or your new home!
    39 days
    |
    432
    |
    17
    |

    Zillow last checked:

    Listing updated:

    Listed by:

    Christy Reese 303-718-9813 christyschneiderrealtor@gmail.com,

    HomeSmart

    Source: REcolorado as distributed by MLS GRID,MLS#: 8614754MLS Logo

      Facts & features

      Interior

      Bedrooms & bathrooms
      • Bedrooms: 1
      • Bathrooms: 2
      • Full bathrooms: 1
      • 1/2 bathrooms: 1
      • Main level bathrooms: 1
      Bedroom
      • Level: Upper
      Bathroom
      • Features: En Suite Bathroom
      • Level: Upper
      Bathroom
      • Level: Main
      Bonus room
      • Level: Main
      Great room
      • Level: Upper
      Kitchen
      • Level: Upper
      Heating
      • Forced Air
      Cooling
      • Central Air
      Appliances
      • Included: Dishwasher, Disposal, Refrigerator, Self Cleaning Oven
      • Laundry: In Unit, Laundry Closet
      Features
      • Primary Suite
      • Flooring: Carpet, Tile, Wood
      • Has basement: No
      • Common walls with other units/homes: End Unit
      Interior area
      • Total structure area: 1,027
      • Total interior livable area: 1,027 sqft
      • Finished area above ground: 1,027

      Property

      Features
      • Levels: Three Or More
      • Entry location: Ground
      • Patio & porch: Rooftop
      • Exterior features: Barbecue
      • Has view: Yes
      • View description: City, Mountain(s)
      Lot
      • Size: 435 Square Feet
      Details
      • Parcel number: 219404048
      • Special conditions: Standard

      Construction

      Type & style
      • Home type: Townhouse
      • Architectural style: Urban Contemporary
      • Property subtype: Townhouse
      • Attached to another structure: Yes
      Materials
      • Brick, Frame, Stucco, Wood Siding
      • Roof: Unknown
      Condition
      • Updated/Remodeled
      • Year built: 2019

      Utilities & green energy

      • Sewer: Public Sewer
      • Water: Public
      • Utilities for property: Cable Available, Electricity Connected
      Green energy
      • Energy efficient items: Appliances, Doors, HVAC, Insulation, Thermostat, Water Heater, Windows

      Community & HOA

      Community
      • Subdivision: Berkley
      HOA
      • Has HOA: Yes
      • Services included: Maintenance Grounds, Sewer, Snow Removal, Water
      • HOA fee: $97 monthly
      • HOA name: Tennyson Lane
      • HOA phone: 303-388-5200
      Location
      • Region: Denver

      Financial & listing details

      • Price per square foot: $570/sqft
      • Annual tax amount: $2,492
      • Date on market: 6/11/2026
      • Listing terms: 1031 Exchange,Cash,Conventional,FHA
      • Exclusions: None
      • Ownership: Individual
      • Electric utility on property: Yes
      • Road surface type: Paved

        Estimated market value

        Not available

        Estimated sales range

        Not available

        Not available

        Price history

        DateEventPrice
        7/8/2026Price change$585,000-2.3%$570/sqft
        Source: REcolorado as distributed by MLS GRID #8614754 Report a problem
        6/11/2026Listed for sale$599,000+8%$583/sqft
        Source: REcolorado as distributed by MLS GRID #8614754 Report a problem
        9/10/2024Listing removed$3,500$3/sqft
        Source: Zillow Rentals Report a problem
        8/21/2024Listed for rent$3,500$3/sqft
        Source: Zillow Rentals Report a problem
        6/30/2023Sold$554,600$540/sqft
        Source: HomeSmart Intl Solds #3447162_80212_1 Report a problem

        Public tax history

        Tax history is unavailable.

        Monthly payment

        Est. payment

        Payment breakdown

        Explore the cost of this home by adjusting the details. Changes won't be saved.
        All calculations are estimates and provided by Zillow, Inc. for informational purposes only. Actual amounts may vary.
        HOA fees may include property taxes on listings classified as Co-Ops. Contact the listing agent and/or owner for fee details.
        Mortgage interest rates are dependent on a number of factors, including credit score, down payment, and repayment length. Interest rate data provided by Zillow Group Marketplace, Inc. as of 1/1/1970 from various mortgage lenders with which we have lead or other similar arrangements; the Estimated Payment is an average of those rates.
        See how much you could borrow to make a competitive offer.

        Climate risks

        Neighborhood: Berkeley

        Getting around

        95 / 100
        Walker's Paradise
        34 / 100
        Some Transit
        67 / 100
        Bikeable

        Nearby schools

        GreatSchools rating
        Schools provided by the listing agent
        • Elementary: Centennial
        • Middle: Skinner
        • High: North
        • District: Denver 1

        Source: REcolorado as distributed by MLS GRID. This data may not be complete. We recommend contacting the local school district to confirm school assignments for this home.

        A local agent can set up tours, give advice and negotiate with sellers.

        Browse local experts

        Similar homes