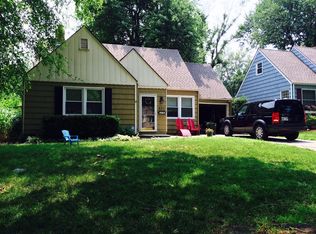
Darling PV Cape Cod, perfect for entertaining inside and out. This charming 3 Bed /2 bath home has an expanded kitchen which provides an extra breakfast room that opens to a large deck and patio area. Enjoy the abundance of light throughout the home that streams in through the newer windows and reflects off the gorgeous hard wood floors. Fresh Clean and ready for you! *****Sooo close to Praire Village shops and restaurants, yet on a quiet side street.
*****We are in a multiple offer situation. Please submit your best and final offer by 3pm Sunday May 12th. Contract will be awarded Mon morning May 13 to allow for everyone to have a Happy and Relaxing Mothers Day.
(No escalation clauses please)******
Sold
Zillow last checked:
Listing updated:
Bought with:
Ray Homes KC Team
Compass Realty Group
Source: Heartland MLS as distributed by MLS GRID,MLS#: 2486710
Price history
| Date | Event | Price |
|---|---|---|
| 5/24/2024 | Sold | -- |
Source:  Heartland MLS as distributed by MLS GRID #2486710 Report a problem Heartland MLS as distributed by MLS GRID #2486710 Report a problem | ||
| 5/13/2024 | Pending sale | $435,000$281/sqft |
Source: Heartland MLS as distributed by MLS GRID #2486710 Report a problem | ||
| 5/10/2024 | Listed for sale | $435,000+93.8%$281/sqft |
Source: Heartland MLS as distributed by MLS GRID #2486710 Report a problem | ||
| 3/8/2022 | Listing removed | -- |
Source: Zillow Rental Manager Report a problem | ||
| 3/5/2022 | Listed for rent | $2,350+11.9%$2/sqft |
Source: Zillow Rental Manager Report a problem | ||
| 3/24/2021 | Listing removed | -- |
Source: Owner Report a problem | ||
| 12/9/2019 | Listing removed | $2,100$1/sqft |
Source: Owner Report a problem | ||
| 11/23/2019 | Listed for rent | $2,100$1/sqft |
Source: Owner Report a problem | ||
| 2/15/2019 | Listing removed | $2,100$1/sqft |
Source: Owner Report a problem | ||
| 1/21/2019 | Listed for rent | $2,100$1/sqft |
Source: Owner Report a problem | ||
| 7/30/2013 | Sold | -- |
Source: Heartland MLS as distributed by MLS GRID #1833505 Report a problem | ||
| 5/17/2009 | Listing removed | $224,500$145/sqft |
Source: Listhub #1517111 Report a problem | ||
| 3/10/2009 | Listed for sale | $224,500$145/sqft |
Source: Listhub #1517111 Report a problem | ||
Nearby homes
- $489,5004 bd2 ba1.7k sqft4320 W 70th Ter, Prairie Village, KS 66208Off Market
- $427,2003 bd1 ba1.3k sqft4310 W 70th Ter, Prairie Village, KS 66208Off Market
- $639,9004 bd3 ba2k sqft4324 W 70th Ter, Prairie Village, KS 66208Off Market
- $487,4004 bd2 ba1.8k sqft4311 W 70th St, Prairie Village, KS 66208Off Market
Get a cash offer in 3 minutes
Find out how much your home could sell for in as little as 3 minutes with a no-obligation cash offer.
Estimated market value
$535,300
