Step into this exquisitely renovated home, nestled on nearly half an acre of prime land in Boise's desirable Bench area, just moments from downtown. With its generous lot size, the potential for an ADU with NO HOA! Every detail of this home has been meticulously crafted, from the luxurious flooring to the carefully selected finishes throughout. The kitchen features stunning quartz countertops, custom cabinetry, a spacious pantry, and a captivating tile backsplash. Each bathroom has been thoughtfully designed with tiled showers, elegant tile flooring, and bespoke vanities. The downstairs master suite offers a serene escape, complete with a private ensuite bathroom and ample closet space for added comfort and seclusion. Don't overlook the bonus loft upstairs and the separate living space downstairs, providing even more flexibility and functionality. Plus, enjoy the convenience of a brand-new garage. Welcome to your dream home!
Sold
Price Unknown
4316 W Marvin St, Boise, ID 83705
4beds
2baths
2,807sqft
Single Family Residence
Built in 1948
0.39 Acres Lot
$673,300 Zestimate®
$--/sqft
$3,502 Estimated rent
Home value
$673,300
$633,000 - $720,000
$3,502/mo
Zestimate® history
Owner options
List your home for rent
$3,502/mo
Rent Zestimate®
Find your next renter with Zillow Rental Manager. Plus, with online applications, you can quickly screen prospective tenants – for free.
$3,502/mo
Rent Zestimate®
Refinance and save
Refinancing to a lower rate could help reduce your monthly payments and save thousands over the life of the loan.
Explore your selling options
Work with a Zillow partner agent
Leverage their expertise and Zillow's premium Showcase listings to get your home seen by more buyers.
Get startedList with your own agent
Get your home in front of millions of buyers by listing it on Zillow.
Learn how to do itSell it yourself
Take full control of how buyers see your home on Zillow by listing For Sale by Owner (FSBO).
List your homeWhat's special
Bonus loftSeparate living spaceTiled showersAmple closet spaceGenerous lot sizeBrand - new garageSpacious pantry
Zillow last checked:
Listing updated:
Listed by:
Eric Giovannucci 208-654-6058,
exp Realty, LLC
Bought with:
Zachary Matson
Keller Williams Realty Boise
Source: IMLS,MLS#: 98900521
Facts & features
Interior
Bedrooms & bathrooms
- Bedrooms: 4
- Bathrooms: 2
- Main level bathrooms: 2
- Main level bedrooms: 2
Primary bedroom
- Level: Main
Bedroom 2
- Level: Main
Bedroom 3
- Level: Lower
Bedroom 4
- Level: Lower
Heating
- Forced Air, Natural Gas
Cooling
- Central Air
Appliances
- Included: Gas Water Heater, Dishwasher, Disposal, Microwave
Features
- Bath-Master, Two Master Bedrooms, Pantry, Quartz Counters, Number of Baths Main Level: 2, Bonus Room Level: Upper
- Has basement: No
- Has fireplace: Yes
- Fireplace features: Gas
Interior area
- Total structure area: 2,807
- Total interior livable area: 2,807 sqft
- Finished area above ground: 1,693
- Finished area below ground: 1,014
Property
Parking
- Total spaces: 2
- Parking features: Detached
- Garage spaces: 2
Features
- Levels: Two Story w/ Below Grade
Lot
- Size: 0.39 Acres
- Features: 10000 SF - .49 AC, Garden
Details
- Additional structures: Separate Living Quarters
- Parcel number: R9323900260
Construction
Type & style
- Home type: SingleFamily
- Property subtype: Single Family Residence
Materials
- Frame, HardiPlank Type, Wood Siding
- Roof: Metal,Architectural Style
Condition
- Year built: 1948
Utilities & green energy
- Water: Public
- Utilities for property: Sewer Connected
Community & HOA
Community
- Subdivision: West Whitney Ac
Location
- Region: Boise
Financial & listing details
- Tax assessed value: $543,900
- Annual tax amount: $2,830
- Date on market: 2/15/2024
- Listing terms: Consider All,Conventional,FHA,VA Loan
- Ownership: Fee Simple
- Road surface type: Paved
Price history
Price history is unavailable.
Public tax history
| Year | Property taxes | Tax assessment |
|---|---|---|
| 2026 | $3,771 +0.3% | $543,900 +1.8% |
| 2025 | $3,761 +34.7% | $534,200 -1% |
| 2024 | $2,792 -12.9% | $539,500 +29.3% |
| 2023 | $3,205 +5.1% | $417,400 -15.6% |
| 2022 | $3,049 +4.1% | $494,600 +22.4% |
| 2021 | $2,929 -9% | $404,000 +16.5% |
| 2020 | $3,220 +41.5% | $346,700 +2.8% |
| 2019 | $2,276 +38.4% | $337,300 +35% |
| 2018 | $1,644 +18.6% | $249,900 +23.2% |
| 2017 | $1,386 | $202,900 +19.8% |
| 2016 | $1,386 | $169,300 +12.2% |
| 2015 | $1,386 -23.8% | $150,900 +32.3% |
| 2012 | $1,819 +21.3% | $114,100 -0.4% |
| 2011 | $1,499 -12.5% | $114,600 -26.3% |
| 2010 | $1,714 -11.7% | $155,400 -10.7% |
| 2009 | $1,942 +23.9% | $174,100 +1.5% |
| 2007 | $1,567 -24.4% | $171,600 +16.6% |
| 2006 | $2,073 | $147,200 +20.9% |
| 2003 | -- | $121,800 +4.1% |
| 2002 | $1,502 +2.4% | $117,000 +6.2% |
| 2001 | $1,467 | $110,200 |
Find assessor info on the county website
Neighborhood: Central Bench
Nearby homes
- $353,0002 bd1 ba700 sqft4310 W Marvin St, Boise, ID 83705Off Market
- $403,3004 bd2 ba1.3k sqft4402 W Marvin St, Boise, ID 83705Off Market
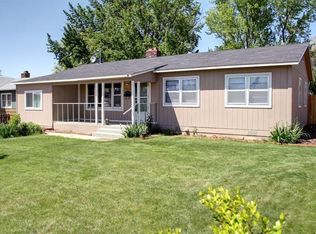
- $349,8002 bd1 ba844 sqft4304 W Marvin St, Boise, ID 83705Off Market
- $323,1002 bd1 ba700 sqft4315 W Clark St, Boise, ID 83705Off Market
- $336,7002 bd1 ba700 sqft4319 W Clark St, Boise, ID 83705Off Market
- $295,7001 bd1 ba600 sqft4317 W Marvin St, Boise, ID 83705Off Market
- $308,4002 bd1 ba794 sqft4321 W Marvin St, Boise, ID 83705Off Market
- $363,0002 bd1 ba432 sqft4311 W Clark St, Boise, ID 83705Off Market
Nearby schools
GreatSchools rating
- 7/10Monroe Elementary SchoolGrades: PK-6Distance: 0.6 mi
- 3/10South Junior High SchoolGrades: 7-9Distance: 0.8 mi
- 7/10Borah Senior High SchoolGrades: 9-12Distance: 1.2 mi
Schools provided by the listing agent
- Elementary: Monroe
- Middle: South (Boise)
- High: Borah
- District: Boise School District #1
Source: IMLS. This data may not be complete. We recommend contacting the local school district to confirm school assignments for this home.
Get a cash offer in 3 minutes
Find out how much your home could sell for in as little as 3 minutes with a no-obligation cash offer.
Estimated market value
$673,300
Get a cash offer in 3 minutes
Find out how much your home could sell for in as little as 3 minutes with a no-obligation cash offer.
Estimated market value
$673,300
- Idaho
- Ada County
- Boise
- 83705
- Central Bench
- 4316 W Marvin St
