Welcome to 4316 Wallace Cir – a beautifully crafted 4BR/3.5BA home offering 3,098 sq ft of modern luxury and thoughtful design in the heart of South Tampa. From its striking white exterior with bold architectural accents to the lushly landscaped front yard with vibrant purple blooms and a stylish white fence, every detail of this property exudes sophistication and curb appeal. Step inside to discover soaring 10-foot ceilings, expansive PGT impact windows that flood the space with natural light, and a spacious 2-car garage. Upstairs, a generous loft provides the perfect space for a home office, game room, or media lounge - tailor it to fit your lifestyle. The fully fenced backyard is ideal for entertaining and offers plenty of room for a pool, creating endless possibilities for your private outdoor oasis. Best of all, no flood insurance is required - offering peace of mind along with unbeatable style. A second-floor balcony adds a touch of architectural elegance, while inside, luxury custom finishes from the Priano Design Center will be sure to impress. Located in a prime South Tampa neighborhood, this home offers easy access to top-rated schools including Lanier Elementary, Monroe Middle, and Robinson High School. Enjoy close proximity to the vibrant Westshore Marina District, downtown Tampa, MacDill Air Force Base, and scenic waterfront parks. Experience the perfect blend of luxury, functionality, and location in one of Tampa’s most desirable communities. Schedule your private showing today and envision the lifestyle that awaits at 4316 Wallace Cir! Up to 1% towards closing costs with seller's preferred lender!
Sold for $1,060,000
$1,060,000
4316 WALLACE CIRCLE, TAMPA, FL 33611
4beds
3,098sqft
Single Family Residence
Built in 2025
7,150 Square Feet Lot
$1,045,700 Zestimate®
$342/sqft
$4,493 Estimated rent
Home value
$1,045,700
$973,000 - $1.13M
$4,493/mo
Zestimate® history
Owner options
List your home for rent
$4,493/mo
Rent Zestimate®
Find your next renter with Zillow Rental Manager. Plus, with online applications, you can quickly screen prospective tenants – for free.
$4,493/mo
Rent Zestimate®
Refinance and save
$7,333/mo
Est. payment
Refinancing to a lower rate could help reduce your monthly payments and save thousands over the life of the loan.
$7,333/mo
Est. payment
Explore your selling options
Work with a Zillow partner agent
Leverage their expertise and Zillow's premium Showcase listings to get your home seen by more buyers.
Get startedList with your own agent
Get your home in front of millions of buyers by listing it on Zillow.
Learn how to do itSell it yourself
Take full control of how buyers see your home on Zillow by listing For Sale by Owner (FSBO).
List your homeWhat's special
Stylish white fence
Zillow last checked:
Listing updated:
Listed by:
Kseniya Korneva 813-906-9411,
REAL BROKER, LLC 855-450-0442,
Alejandro Jimenez 786-201-9182,
VERTICAL INTERNATIONAL REAL ESTATE LLC
Bought with:
Kris Nelson, 3560786
VREELAND REAL ESTATE LLC
Source: Stellar MLS,MLS#: TB8426894 Originating MLS: Orlando Regional
Originating MLS: Orlando Regional
Facts & features
Interior
Bedrooms & bathrooms
- Bedrooms: 4
- Bathrooms: 4
- Full bathrooms: 3
- 1/2 bathrooms: 1
Rooms
- Room types: Great Room, Utility Room
Primary bedroom
- Features: En Suite Bathroom, Walk-In Closet(s)
- Level: First
Bedroom 2
- Features: Built-in Closet
- Level: Second
Bedroom 3
- Features: Built-in Closet
- Level: Second
Bedroom 4
- Features: Walk-In Closet(s)
- Level: Second
Primary bathroom
- Level: First
Bathroom 1
- Level: First
Bathroom 3
- Level: Second
Bathroom 4
- Level: Second
Dining room
- Level: First
Kitchen
- Level: First
Laundry
- Level: Second
Living room
- Level: First
Media room
- Level: Second
Heating
- Central, Electric
Cooling
- Central Air
Appliances
- Included: Bar Fridge, Convection Oven, Dishwasher, Disposal, Electric Water Heater, Microwave, Range, Range Hood, Refrigerator
- Laundry: Laundry Room
Features
- Cathedral Ceiling(s), Ceiling Fan(s), High Ceilings, Open Floorplan
- Flooring: Luxury Vinyl
- Doors: Sliding Doors
- Has fireplace: Yes
- Fireplace features: Electric
Interior area
- Total structure area: 3,914
- Total interior livable area: 3,098 sqft
Property
Parking
- Total spaces: 2
- Parking features: Garage - Attached
- Attached garage spaces: 2
Features
- Levels: Two
- Stories: 2
- Patio & porch: Porch, Rear Porch
- Exterior features: Lighting
- Fencing: Vinyl
- Has view: Yes
- View description: Garden
Lot
- Size: 7,150 Square Feet
- Dimensions: 65 x 110
- Features: City Lot
Details
- Parcel number: A0930183YA00000200009.0
- Zoning: RS-60
- Special conditions: None
Construction
Type & style
- Home type: SingleFamily
- Architectural style: Contemporary
- Property subtype: Single Family Residence
Materials
- Block
- Foundation: Slab, Stem Wall
- Roof: Shingle
Condition
- Completed
- New construction: Yes
- Year built: 2025
Details
- Builder model: Wallace 1
- Builder name: PCIG RESTORATION LLC
Utilities & green energy
- Sewer: Public Sewer
- Water: Public
- Utilities for property: BB/HS Internet Available, Electricity Available
Community & HOA
Community
- Pet fee: $0 monthly
- Subdivision: GANDY GARDENS 8
HOA
- Has HOA: No
Location
- Region: Tampa
Financial & listing details
- Price per square foot: $342/sqft
- Tax assessed value: $114,400
- Annual tax amount: $343
- Date on market: 9/11/2025
- Cumulative days on market: 210 days
- Listing terms: Cash,Conventional,VA Loan
- Ownership: Fee Simple
- Total actual rent: 0
- Electric utility on property: Yes
- Road surface type: Paved
Price history
| Date | Event | Price |
|---|---|---|
| 2/2/2026 | Sold | $1,060,000-3.6%$342/sqft |
Source:  Stellar MLS #TB8426894 Report a problem Stellar MLS #TB8426894 Report a problem | ||
| 1/2/2026 | Pending sale | $1,100,000$355/sqft |
Source: Stellar MLS #TB8426894 Report a problem | ||
| 12/3/2025 | Price change | $1,100,000-3.5%$355/sqft |
Source: Stellar MLS #TB8426894 Report a problem | ||
| 9/12/2025 | Listed for sale | $1,140,000-3%$368/sqft |
Source: Stellar MLS #TB8426894 Report a problem | ||
| 9/10/2025 | Listing removed | $1,175,000$379/sqft |
Source: Stellar MLS #TB8392745 Report a problem | ||
| 6/3/2025 | Listed for sale | $1,175,000+312.3%$379/sqft |
Source: Stellar MLS #TB8392745 Report a problem | ||
| 5/7/2024 | Sold | $285,000$92/sqft |
Source: Public Record Report a problem | ||
Public tax history
| Year | Property taxes | Tax assessment |
|---|---|---|
| 2025 | $2,270 +560.4% | $114,400 |
| 2024 | $344 -21.2% | $114,400 +58.7% |
| 2023 | $436 -5.6% | $72,099 +3% |
| 2022 | $462 -1.1% | $69,999 +3% |
| 2021 | $467 +1.5% | $67,960 +1.4% |
| 2020 | $460 +3.1% | $67,022 +2.3% |
| 2019 | $446 | $65,515 +1.9% |
| 2018 | $446 +1.3% | $64,293 -48% |
| 2017 | $441 +2.2% | $123,625 +100.4% |
| 2016 | $431 +0.9% | $61,676 +0.7% |
| 2015 | $427 +23.1% | $61,247 +0.8% |
| 2014 | $347 | $60,761 +1.5% |
| 2013 | $347 -1.6% | $59,863 +1.7% |
| 2012 | $353 -7.1% | $58,862 -5.2% |
| 2011 | $380 +3.9% | $62,098 +1.5% |
| 2010 | $365 +2.3% | $61,180 +2.7% |
| 2009 | $357 -0.7% | $59,572 +0.1% |
| 2008 | $360 -18.3% | $59,512 +3% |
| 2007 | $440 +1% | $57,779 +2.5% |
| 2006 | $436 +7.7% | $56,370 +3% |
| 2005 | $405 | $54,728 +3.3% |
| 2004 | -- | $52,993 +1.9% |
| 2003 | -- | $52,005 +2.4% |
| 2002 | -- | $50,786 +1.6% |
| 2001 | -- | $49,986 -18.5% |
| 2000 | $587 | $61,351 |
Find assessor info on the county website
Neighborhood: Gandy-Sun Bay South
Nearby homes
- $434,6003 bd2 ba1.1k sqft4318 Wallace Cir, Tampa, FL 33611Off Market
- $329,0002 bd2 ba1.1k sqft4314 Wallace Cir, Tampa, FL 33611Off Market
- $439,9003 bd2 ba1.6k sqft4340 Wallace Cir, Tampa, FL 33611Sold

- $322,1003 bd1 ba1k sqft4342 Wallace Cir, Tampa, FL 33611Off Market
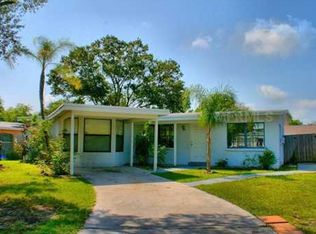
- $377,4002 bd2 ba1.6k sqft4312 Wallace Cir, Tampa, FL 33611Off Market
- $459,2004 bd2 ba1.5k sqft4320 Wallace Cir, Tampa, FL 33611Off Market
- $600,0004 bd2 ba1.8k sqft4338 Wallace Cir, Tampa, FL 33611Sold
- $357,4003 bd2 ba1.5k sqft4344 Wallace Cir, Tampa, FL 33611Off Market
Nearby schools
GreatSchools rating
- 6/10Anderson Elementary SchoolGrades: PK-5Distance: 1.2 mi
- 5/10Madison Middle SchoolGrades: 6-8Distance: 1.5 mi
- 6/10Robinson High SchoolGrades: 9-12Distance: 0.8 mi
Schools provided by the listing agent
- Elementary: Lanier-HB
- Middle: Monroe-HB
- High: Robinson-HB
Source: Stellar MLS. This data may not be complete. We recommend contacting the local school district to confirm school assignments for this home.
Get a cash offer in 3 minutes
Find out how much your home could sell for in as little as 3 minutes with a no-obligation cash offer.
Estimated market value
$1,045,700
Get a cash offer in 3 minutes
Find out how much your home could sell for in as little as 3 minutes with a no-obligation cash offer.
Estimated market value
$1,045,700
- Florida
- Hillsborough County
- Tampa
- 33611
- Gandy-Sun Bay South
- 4316 WALLACE CIRCLE
Nearby cities
Nearby neighborhoods
Nearby zip codes
Other Tampa Topics
