Skip main navigation
Sold for $668,000
  • $668,000

    43163 Katama Sq, Chantilly, VA 20152

    3beds
    2,284sqft
    Townhouse
    Built in 1996
    1,742 Square Feet Lot
    $668,100 Zestimate®
    $292/sqft
    $3,028 Estimated rent

    Home value

    $668,100

    $635,000 - $702,000

    $3,028/mo

    Zestimate® history
    Loading
    Loading...

    Owner options

    List your home for rent

    $3,028/mo

    Rent Zestimate®

    Find your next renter with Zillow Rental Manager. Plus, with online applications, you can quickly screen prospective tenants – for free.

    Learn more

    $3,028/mo

    Rent Zestimate®

    Refinance and save

    $4,417/mo

    Est. payment

    Refinancing to a lower rate could help reduce your monthly payments and save thousands over the life of the loan.

    See today's rates

    $4,417/mo

    Est. payment

    Explore your selling options

    Work with a Zillow partner agent

    Leverage their expertise and Zillow's premium Showcase listings to get your home seen by more buyers.

    Get started

    List with your own agent

    Get your home in front of millions of buyers by listing it on Zillow.

    Learn how to do it

    Sell it yourself

    Take full control of how buyers see your home on Zillow by listing For Sale by Owner (FSBO).

    List your home

    What's special

    Desirable updatesOne-car garageSpacious floor planHalf bathroomFreshly paintedThoughtful layoutGenerously sized bedrooms
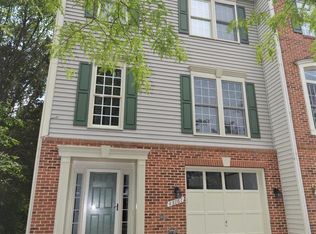
    Welcome Home! A sought-after South Riding property offering a spacious floor plan, abundant natural sunlight, and a comfortable blend of style and functionality. Freshly painted and featuring a new roof, this home is ready to welcome its next owner. The main level opens to a formal living room and dining room, along with a convenient powder room. The updated kitchen offers a flexible space for informal living or dining and flows seamlessly to a beautiful renovated deck overlooking a walking trail, an ideal setting for morning coffee, outdoor dining, or entertaining. Upstairs, the spacious primary bedroom features en-suite full bathroom, while additional generously sized bedrooms and a hallway full bathroom provide room for family, guests, or a home office. The walk-out basement adds valuable living space with a laundry room, half bathroom, and a versatile living room or media room complete with a fireplace and walkout access to the patio. A one-car garage and driveway parking for one additional vehicle add everyday convenience. Located in the desirable South Riding community, residents enjoy access to an array of amenities, including swimming pools, parks, playgrounds, tennis and pickleball courts, walking and biking trails, and the Dulles South Recreation and Community Center. The home is conveniently close to shopping and dining, including South Riding Market Square, with additional retail and dining options throughout Chantilly. With its thoughtful layout, desirable updates, outdoor spaces, and convenient location, this home presents an excellent opportunity to enjoy the best of Northern Virginia living!

    Zillow last checked:

    Listing updated:

    Listed by:

    Mahnoor Malik 571-299-9902,

    1ST Down Real Estate Group, LLC.

    Bought with:

    Dilyara Daminova, 0225210659

    Samson Properties

    Source: Bright MLS,MLS#: VALO2135884MLS Logo

    Facts & features

    Interior

    Bedrooms & bathrooms
    • Bedrooms: 3
    • Bathrooms: 4
    • Full bathrooms: 2
    • 1/2 bathrooms: 2
    • Main level bathrooms: 1
    Heating
    • Forced Air, Natural Gas
    Cooling
    • Central Air, Electric
    Appliances
    • Included: Stainless Steel Appliance(s), Gas Water Heater
    • Laundry: In Basement
    Features
    • Basement: Finished,Walk-Out Access
    • Number of fireplaces: 1
    • Fireplace features: Gas/Propane
    Interior area
    • Total structure area: 2,284
    • Total interior livable area: 2,284 sqft
    • Finished area above ground: 2,284

    Property

    Parking
    • Total spaces: 1
    • Parking features: Other, Attached
    • Attached garage spaces: 1
    Accessibility
    • Accessibility features: None
    Features
    • Levels: Three
    • Stories: 3
    • Pool features: Community
    Lot
    • Size: 1,742 Square Feet
    Details
    • Additional structures: Above Grade
    • Parcel number: 128266210000
    • Zoning: PDH4
    • Special conditions: Standard

    Construction

    Type & style
    • Home type: Townhouse
    • Architectural style: Colonial
    • Property subtype: Townhouse
    Materials
    • Aluminum Siding, Concrete
    • Foundation: Permanent
    Condition
    • New construction: No
    • Year built: 1996

    Utilities & green energy

    • Sewer: No Septic System, Public Sewer
    • Water: Public

    Community & HOA

    Community
    • Features: Pool
    • Subdivision: South Riding
    HOA
    • Has HOA: Yes
    • Amenities included: Basketball Court, Community Center, Jogging Path, Recreation Facilities, Pool, Tennis Court(s), Tot Lots/Playground, Bike Trail, Common Grounds, Fitness Center
    • HOA fee: $111 monthly
    • HOA name: SFMC COMMUNITY ASSOCIATION MANAGEMENT
    Location
    • Region: Chantilly

    Financial & listing details

    • Price per square foot: $292/sqft
    • Tax assessed value: $598,190
    • Annual tax amount: $4,815
    • Date on market: 9/4/2026
    • Listing agreement: Exclusive Right To Sell
    • Listing terms: Cash,Conventional,FHA,VA Loan
    • Ownership: Fee Simple

    Price history

    DateEventPrice
    10/5/2026Sold$668,000$292/sqft
    Source: Bright MLS #VALO2135884 Report a problem
    9/6/2026Pending sale$668,000$292/sqft
    Source: Bright MLS #VALO2135884 Report a problem
    9/4/2026Listed for sale$668,000+18.9%$292/sqft
    Source: Bright MLS #VALO2135884 Report a problem
    4/28/2026Sold$562,000+8.1%$246/sqft
    Source: Public Record Report a problem
    6/22/2024Listing removed--
    Source: Bright MLS #VALO2073470 Report a problem
    6/13/2024Listed for sale$520,000+96.2%$228/sqft
    Source: Bright MLS #VALO2073470 Report a problem
    12/18/2002Sold$265,000+54.4%$116/sqft
    Source: Public Record Report a problem
    5/21/1997Sold$171,600$75/sqft
    Source: Public Record Report a problem

    Public tax history

    YearProperty taxesTax assessment
    2026$4,815 +0.7%$598,190 +0.7%
    2025$4,780 -3.6%$593,760 +3.6%
    2024$4,956 +7.4%$572,980 +8.6%
    2023$4,616 +1.2%$527,540 +2.9%
    2022$4,562 +1.1%$512,570 +11.3%
    2021$4,514 +5.4%$460,570 +11.3%
    2020$4,283 $413,830 +4.8%
    2019$4,283 +3.1%$394,840 +3.1%
    2018$4,156 +1.6%$383,070 +5.4%
    2017$4,089 +3%$363,500 +3.8%
    2016$3,968 $350,310 +49.3%
    2015$3,968 -0.4%$234,640 +2%
    2014$3,985 -1.1%$230,050 +4.9%
    2013$4,029 $219,350
    2012-- --
    2011-- --
    2010-- --
    2009-- $310,600 -16.7%
    2008-- $373,000 -13.1%
    2007-- $429,200 -8.8%
    2006-- $470,400 +39.5%
    2005-- $337,300 +0.1%
    2004-- $337,000 +15.5%
    2003-- $291,700 +24.1%
    2002-- $235,000 +17.8%
    2001-- $199,500
    Find assessor info on the county website

    Neighborhood: 20152

    Nearby schools

    GreatSchools rating
    Schools provided by the listing agent
    • Elementary: Hutchison Farm
    • Middle: J. Michael Lunsford
    • High: Freedom
    • District: Loudoun County Public Schools

    Source: Bright MLS. This data may not be complete. We recommend contacting the local school district to confirm school assignments for this home.

    Get a cash offer in 3 minutes
    Find out how much your home could sell for in as little as 3 minutes with a no-obligation cash offer.
    Estimated market value
    $668,100
    Get a cash offer in 3 minutes
    Find out how much your home could sell for in as little as 3 minutes with a no-obligation cash offer.
    Estimated market value
    $668,100