Skip main navigation
Off market
  • $636,100

    43164 Gum Spring Dr #38, Leonardtown, MD 20650

    4beds
    --baths
    3,000sqft
    Single Family Residence
    Built in 1999
    2 Acres Lot
    $636,100 Zestimate®
    $212/sqft
    $3,327 Estimated rent

    Home value

    $636,100

    $572,000 - $700,000

    $3,327/mo

    Zestimate® history
    Loading
    Loading...

    Owner options

    List your home for rent

    $3,327/mo

    Rent Zestimate®

    Find your next renter with Zillow Rental Manager. Plus, with online applications, you can quickly screen prospective tenants – for free.

    Learn more

    $3,327/mo

    Rent Zestimate®

    Refinance and save

    $3,797/mo

    Est. payment

    Refinancing to a lower rate could help reduce your monthly payments and save thousands over the life of the loan.

    See today's rates

    $3,797/mo

    Est. payment

    Explore your selling options

    Work with a Zillow partner agent

    Leverage their expertise and Zillow's premium Showcase listings to get your home seen by more buyers.

    Get started

    List with your own agent

    Get your home in front of millions of buyers by listing it on Zillow.

    Learn how to do it

    Sell it yourself

    Take full control of how buyers see your home on Zillow by listing For Sale by Owner (FSBO).

    List your home

    What's special

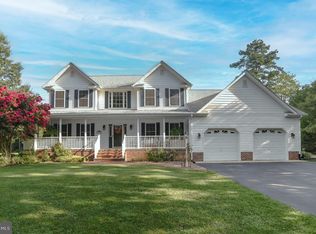
    Welcome to 43164 Gum Spring Drive. If you are looking for privacy and serenity, you have found it in this great home on 2-acre lot with a pool and hardscape yard areas. As you pull in the driveway notice the tree lined yard that gives you privacy from neighbors and traffic on this cul de sac road. You will find parking for at least 10 vehicles including an RV. When you walk up the brick sidewalk to the front door, notice the wrap-around porch that takes you to a screened in porch and the back yard. A custom 45x24 brick patio is attached to the house with multi landings, retaining wall, seating, lighting, brick and granite wet bar and gas grill area. The in ground 18 x 36 saltwater pool is entirely fenced in 66x96 with a 11x16 pool building. The pool area has a partially shaded entertainment area and a 48x44 lighted patio. There is an attached two car oversized garage and a detached two car oversized garage to the right side of the house. The detached garage is 24x36, fully insulated, with an 8x24 concrete entrance apron and a 14x18 workshop. The detached garage has 3 insulated roll up doors, electric heat throughout, and the upstairs is an open space, dry walled and painted with partial trim and power available throughout. On the main floor of the house, you will find a carpeted office/sitting room and hardwood flooring in the game room, sunroom and living room. The living room has a pellet stove insert. The kitchen has tile flooring, stainless steel appliances, built-in microwave, Viking professional gas range, high volume Viking exhaust fan, granite tops, center island, lighted walk-in pantry, recessed lighting and dining area. On the main floor you will also find a powder room and large laundry room with a full size washer and dryer. All main floor rooms have ceiling fans. On the second floor you will find 3 large bedrooms and a large primary suite. The primary bath has a large shower and Lasco Jacuzzi tub. The primary suite has 2 walk-in closets and a sitting area. The 3 bedrooms have a large shared updated bath. All upstairs rooms have ceiling fans. Please review documents for a detailed list of all the upgrades and features too numerous to list.

    This property is off market, which means it's not currently listed for sale or rent on Zillow. This may be different from what's available on other websites or public sources.

    Zillow last checked:

    Listing updated:

    Source: HomeServices Property Management,MLS#: MDSM2014376MLS Logo

    Facts & features

    Interior

    Bedrooms & bathrooms
    • Bedrooms: 4
    • Full bathrooms: 2
    • 1/2 bathrooms: 1
    Heating
    • Forced Air
    Cooling
    • Ceiling Fan(s), Central A/C
    Appliances
    • Included: Built-In Microwave, Commercial Range, Dishwasher, Dryer - Electric, Dryer - Front Loading, Energy Efficient Appliances, Exhaust Fan, Icemaker, Microwave, Range Hood, Oven/Range - Gas, Refrigerator, Stainless Steel Appliances, Washer
    Features
    • Ceiling Fan(s), Combination Kitchen/Dining, Dining Area, Family Room Off Kitchen, Floor Plan - Open, Kitchen - Eat-In, Kitchen - Gourmet, Kitchen - Island, Kitchen - Table Space, Primary Bath(s), Recessed Lighting, Soaking Tub, Wood Floors, Carpet
    • Flooring: Carpet, Ceramic Tile, Hardwood
    • Has basement: No
    Interior area
    • Total interior livable area: 3,000 sqft

    Property

    Parking
    • Parking features: Attached Garage, Detached Garage, Driveway, Garage - Front Entry, Garage Door Opener, Oversized
    • Has uncovered spaces: Yes
    Features
    • Has water view: Yes
    Lot
    • Size: 2 Acres
    • Features: Backs to Trees, Front Yard, Landscaping, Level, No Thru Street, Partly Wooded

    Construction

    Type & style
    • Home type: SingleFamily
    • Architectural style: Detached
    • Property subtype: Single Family Residence
    Materials
    • Stick Built, Asphalt, Copper Plumbing, Vinyl Siding
    • Roof: Architectural Shingle
    Condition
    • New construction: No
    • Year built: 1999

    Utilities & green energy

    • Sewer: Private Septic Tank
    • Water: Well

    Community & HOA

    Community
    • Subdivision: Chestnut Ridge
    HOA
    • Has HOA: Yes
    • HOA fee: $110 monthly
    Location
    • Region: Leonardtown

    Financial & listing details

    • Price per square foot: $212/sqft
    • Annual tax amount: $4,802
    • Date on market: 9/28/2023
    • Ownership: Fee Simple

    Price history

    Price history is unavailable.

    Public tax history

    Tax history is unavailable.

    Neighborhood: 20650

    Nearby schools

    GreatSchools rating
    Schools provided by the listing agent
    • Elementary: Piney Point
    • Middle: Leonardtown
    • High: Leonardtown
    • District: St. Mary's County Public Schools

    Source: HomeServices Property Management. This data may not be complete. We recommend contacting the local school district to confirm school assignments for this home.

    Get a cash offer in 3 minutes
    Find out how much your home could sell for in as little as 3 minutes with a no-obligation cash offer.
    Estimated market value
    $636,100
    Get a cash offer in 3 minutes
    Find out how much your home could sell for in as little as 3 minutes with a no-obligation cash offer.
    Estimated market value
    $636,100