Incredible Opportunity in Paloma Del Sol! This stunning corner lot home, boasting over 2,390 sq ft of living space, is ready for its new owners. As you enter, you'll be greeted by tall ceilings and an abundance of natural light that fills the spacious living room. The versatile floor plan includes a main floor office/bedroom with a closet and a full bathroom with a shower (right next door)—ideal for guests or in-law accommodations. The modern kitchen features newer stainless steel appliances, a walk-in pantry, and opens seamlessly into the family room. Enjoy cozy evenings by the brick fireplace or make use of the additional office/bedroom with a closet for extra sleeping space. The adjacent enclosed Arizona room, equipped with its own AC unit, offers a perfect spot for a playroom or a versatile indoor/outdoor living area.
Upstairs, the generous primary bedroom includes a private balcony for relaxing with morning coffee or an evening glass of wine. The en-suite primary bathroom is complete with a bathtub, shower, walk-in closet, and a separate toilet room. The upper floor also features three additional bedrooms and a conveniently located hallway bathroom. With SIX bedrooms total, this home would be perfectly suited for a larger family.
Additional highlights include an indoor laundry room, a three-car garage, newer AC units, a whole-house water filter system, leased solar panels, and a CCTV security system. The low-maintenance backyard is ideal for entertaining.
Located near top-rated schools, Temecula’s renowned wineries, and the Temecula Promenade Mall, this home is part of a community with HOA amenities that include multiple pools, basketball courts, and park areas. Priced to sell & so much potential, this one won’t last long!
Schedule your showing today and seize this incredible opportunity!
Sold for $740,000
Listed by: Mogul Real Estate • Courtney Birtell • Contact: 951-358-9812
Bought with: CASAMERICA REALTORS, INC.
$740,000
43166 Calle Mataro, Temecula, CA 92592
6beds
2,390sqft
Single Family Residence
Built in 1997
5,227 Square Feet Lot
$755,400 Zestimate®
$310/sqft
$3,649 Estimated rent
Home value
$755,400
$718,000 - $801,000
$3,649/mo
Zestimate® history
Owner options
List your home for rent
$3,649/mo
Rent Zestimate®
Find your next renter with Zillow Rental Manager. Plus, with online applications, you can quickly screen prospective tenants – for free.
$3,649/mo
Rent Zestimate®
Refinance and save
$4,817/mo
Est. payment
Refinancing to a lower rate could help reduce your monthly payments and save thousands over the life of the loan.
$4,817/mo
Est. payment
Explore your selling options
Work with a Zillow partner agent
Leverage their expertise and Zillow's premium Showcase listings to get your home seen by more buyers.
Get startedList with your own agent
Get your home in front of millions of buyers by listing it on Zillow.
Learn how to do itSell it yourself
Take full control of how buyers see your home on Zillow by listing For Sale by Owner (FSBO).
List your homeWhat's special
Brick fireplacePrivate balconyLow-maintenance backyardEn-suite primary bathroomAbundance of natural lightSeparate toilet roomCorner lot
Zillow last checked:
Listing updated:
Listed by:
Courtney Birtell DRE #02105805 951-358-9812,
Mogul Real Estate
Bought with:
ALBERT DE LA CRUZ, DRE #01373531
CASAMERICA REALTORS, INC.
Source: CRMLS,MLS#: SW24186199 Originating MLS: California Regional MLS
Originating MLS: California Regional MLSFacts & features
Interior
Bedrooms & bathrooms
- Bedrooms: 6
- Bathrooms: 3
- Full bathrooms: 3
- Main level bathrooms: 1
- Main level bedrooms: 2
Rooms
- Room types: Bedroom, Family Room, Kitchen, Laundry, Living Room, Primary Bedroom, Office, Other, Pantry
Primary bedroom
- Features: Primary Suite
Bedroom
- Features: Bedroom on Main Level
Bathroom
- Features: Full Bath on Main Level
Family room
- Features: Separate Family Room
Kitchen
- Features: Kitchen Island, Kitchen/Family Room Combo, Tile Counters
Other
- Features: Walk-In Closet(s)
Pantry
- Features: Walk-In Pantry
Heating
- Central
Cooling
- Central Air, Wall/Window Unit(s)
Appliances
- Included: Dishwasher, Electric Oven, Disposal, Gas Range, Gas Water Heater, Microwave, Refrigerator, Water Heater, Dryer, Washer
- Laundry: Laundry Room
Features
- Balcony, Ceiling Fan(s), Cathedral Ceiling(s), Eat-in Kitchen, High Ceilings, In-Law Floorplan, Open Floorplan, Pantry, Tile Counters, Bedroom on Main Level, Primary Suite, Walk-In Pantry, Walk-In Closet(s)
- Flooring: Carpet, Laminate, Tile, Vinyl
- Doors: Double Door Entry, French Doors, Sliding Doors
- Windows: Double Pane Windows, Screens
- Has fireplace: Yes
- Fireplace features: Family Room
- Common walls with other units/homes: No Common Walls
Interior area
- Total interior livable area: 2,390 sqft
Property
Parking
- Total spaces: 6
- Parking features: Concrete, Door-Multi, Direct Access, Driveway, Garage, Garage Door Opener
- Attached garage spaces: 3
- Uncovered spaces: 3
Features
- Levels: Two
- Stories: 2
- Entry location: 1
- Patio & porch: Arizona Room, Glass Enclosed, Porch, See Remarks
- Pool features: Community, Heated, In Ground, Association
- Has spa: Yes
- Spa features: Association, Community, Heated, In Ground
- Fencing: Stucco Wall,Wood
- Has view: Yes
- View description: City Lights, Hills, Mountain(s), Neighborhood
Lot
- Size: 5,227 Square Feet
- Dimensions: 5227
- Features: Back Yard, Corner Lot, Front Yard, Sprinklers In Front, Near Park, Near Public Transit
Details
- Parcel number: 955381029
- Special conditions: Standard
Construction
Type & style
- Home type: SingleFamily
- Property subtype: Single Family Residence
Materials
- Brick, Drywall, Stucco
- Foundation: Slab
- Roof: Tile
Condition
- Additions/Alterations
- New construction: No
- Year built: 1997
Utilities & green energy
- Sewer: Public Sewer
- Water: Public
- Utilities for property: Cable Available, Electricity Connected, Natural Gas Connected, Phone Available, Sewer Connected, Water Connected
Green energy
- Energy generation: Solar
Community & HOA
Community
- Features: Biking, Curbs, Gutter(s), Street Lights, Suburban, Sidewalks, Park, Pool
- Security: Carbon Monoxide Detector(s), Smoke Detector(s)
HOA
- Has HOA: Yes
- Amenities included: Call for Rules, Clubhouse, Sport Court, Outdoor Cooking Area, Picnic Area, Playground, Pool, Spa/Hot Tub, Tennis Court(s)
- HOA fee: $125 monthly
- HOA name: Paloma Del Sol
- HOA phone: 951-699-2709
Location
- Region: Temecula
Financial & listing details
- Price per square foot: $310/sqft
- Tax assessed value: $754,799
- Date on market: 10/17/2024
- Cumulative days on market: 16 days
- Listing terms: Cash,Conventional,VA Loan
- Inclusions: Whole House Water Filter, CCTV Security System & ADT Security System, Smart Doorbell, Refrigerator in the Kitchen & Refrigerator in the Garage, Washer/Dryer
- Exclusions: Personal Items
- Road surface type: Paved
Price history
| Date | Event | Price |
|---|---|---|
| 12/4/2024 | Sold | $740,000-1.3%$310/sqft |
Source:  CRMLS #SW24186199 Report a problem CRMLS #SW24186199 Report a problem | ||
| 11/5/2024 | Pending sale | $749,900$314/sqft |
Source: CRMLS #SW24186199 Report a problem | ||
| 10/17/2024 | Listed for sale | $749,900+38.9%$314/sqft |
Source: CRMLS #SW24186199 Report a problem | ||
| 2/24/2021 | Sold | $540,000+16.1%$226/sqft |
Source: eXp Realty #114568101 Report a problem | ||
| 6/27/2005 | Sold | $465,000+172.7%$195/sqft |
Source: Public Record Report a problem | ||
| 8/13/1997 | Sold | $170,500$71/sqft |
Source: Public Record Report a problem | ||
Public tax history
| Year | Property taxes | Tax assessment |
|---|---|---|
| 2026 | -- | $754,799 +2% |
| 2025 | $8,632 +25.8% | $740,000 +29.1% |
| 2024 | $6,863 +0.9% | $573,052 +2% |
| 2023 | $6,802 +2.2% | $561,816 +2% |
| 2022 | $6,652 +3.4% | $550,800 +1.6% |
| 2021 | $6,436 -26.7% | $542,284 +12% |
| 2020 | $8,778 +1.6% | $484,182 +3% |
| 2019 | $8,638 +2.6% | $470,080 +4% |
| 2018 | $8,420 +4.9% | $452,000 +7.9% |
| 2017 | $8,027 | $419,000 +1.5% |
| 2016 | $8,027 +73.4% | $413,000 +7.6% |
| 2015 | $4,630 +1.3% | $384,000 |
| 2014 | $4,572 | $384,000 +18.9% |
| 2013 | -- | $323,000 +17.5% |
| 2012 | -- | $275,000 +2.2% |
| 2011 | -- | $269,000 -0.4% |
| 2010 | -- | $270,000 +8.9% |
| 2009 | -- | $248,000 -36.9% |
| 2008 | -- | $393,000 -18.8% |
| 2007 | -- | $483,786 +2% |
| 2006 | -- | $474,300 +145.7% |
| 2005 | -- | $193,021 +6.4% |
| 2003 | -- | $181,353 +2% |
| 2002 | -- | $177,798 +2% |
| 2001 | $2,757 -0.7% | $174,313 +2% |
| 2000 | $2,775 | $170,896 |
Find assessor info on the county website
Neighborhood: 92592
Nearby homes
- $724,5004 bd2 ba2.3k sqft43154 Calle Mataro, Temecula, CA 92592Off Market

- $744,5004 bd3 ba2.3k sqft43142 Calle Mataro, Temecula, CA 92592Off Market
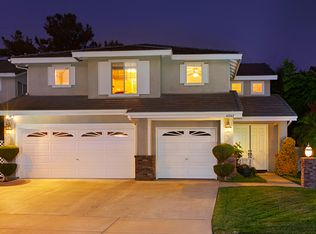
- $755,0004 bd3 ba2.3k sqft43190 Calle Mataro, Temecula, CA 92592Sold
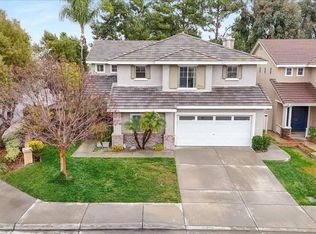
- $773,6005 bd4 ba2.5k sqft43130 Calle Mataro, Temecula, CA 92592Off Market
- $760,1003 bd3 ba2.5k sqft43169 Calle Mataro, Temecula, CA 92592Off Market
- $739,8003 bd3 ba2.3k sqft43157 Calle Mataro, Temecula, CA 92592Off Market
- $742,2004 bd3 ba2.3k sqft43181 Calle Mataro, Temecula, CA 92592Off Market
- $729,0003 bd3 ba2.5k sqft43202 Calle Mataro, Temecula, CA 92592Sold
Nearby schools
GreatSchools rating
- 9/10Paloma Elementary SchoolGrades: K-5Distance: 0.6 mi
- 9/10Temecula Middle SchoolGrades: 6-8Distance: 0.4 mi
- 9/10Temecula Valley High SchoolGrades: 9-12Distance: 1.3 mi
Schools provided by the listing agent
- Elementary: Paloma
- Middle: Temecula
- High: Temecula
Source: CRMLS. This data may not be complete. We recommend contacting the local school district to confirm school assignments for this home.
Get a cash offer in 3 minutes
Find out how much your home could sell for in as little as 3 minutes with a no-obligation cash offer.
Estimated market value
$755,400
Get a cash offer in 3 minutes
Find out how much your home could sell for in as little as 3 minutes with a no-obligation cash offer.
Estimated market value
$755,400
- California
- Riverside County
- Temecula
- 92592
- 43166 Calle Mataro
Nearby cities
Nearby zip codes
Other Temecula Topics
