**Location+Location+Location**Welcome Home to 43167 Loudoun Reserve Dr, nestled in Ashburn Virginia. Best Value in town for a spectacular luxury 3 lvl North East facing END-UNIT 2-car garage townhome in heart of Ashburn with stunning interiors and a premium corner lot with lot’s of natural light. Premiere School Pyramid**Rosa Lee Carter (Elementary School),Middle(Stone Hill) and HS (Rock Ridge). **Move-in ready, Beautiful, Bright and almost 2000 sq ft townhome**This home features open concept floor plan with 3 bedroom, 3 full bath, 1 half bath & Rear Load 2 car garage **This gorgeous home is located in sought after “Loudoun Valley Estate II” community which is few miles from the silver line metro**Built-in speakers in living room and kitchen **Upgrades galore: Fully upgraded Kitchen w/ high-end cabinets, Almost new stainless steel appliances , custom Granite countertops, upgraded kitchen faucet & large sink, 4-burner Gas stove range/oven combo W/ Overhead Microwave which vents out **Stunning tiled backsplash**Oversized kitchen island w/counter area for prepping & seating **Custom 12x24 Tiles in kitchen for easy clean up and maintenance **Open concept large family room & dining room space on main level which is perfect for entertaining**whole house freshly painted in 2024 **Gleaming luxury wide plank Hand Scraped hardwood floor on main level,Stunning wide plank waterproof Luxury Vinyl Planks on Basement and entire upper level **superior high quality blinds in the entire home**Recess lighting in the living, kitchen & master** Pendant lights, fans and chandelier’s add’s a touch of elegance and sophistication to living room floor**Huge master suite on upper lvl w/Vaulted ceiling which offers one walk-in closets and double vanity sinks, large master bath w/ standing roman shower, framed shower door, soaking tub, floor to ceiling 12X12 ceramic tiles & linen closet, additionally there is one more spacious bedrooms with an attached Bathroom. Laundry room is on Upper level w/ expensive front load washer/front load dryer which convey **Off the Kitchen a Dramatic large composite wrap around Trex deck which is perfect for enjoying the summer breeze and hosting gatherings with friends.** The LOWER LEVEL boasts a finished Bedroom and a convenient full bathroom- making this a perfect area for your Home Office, or in-law suite.. Also on this level is access to the 2-car garage with Storage shelves and Extra Long driveway for Parking multiple cars. **Low monthly HOA**LV2 Community features: 3 Community Centers w/ swimming pool, gym & Tots Park in each, Lawn Maintenance, Walking/biking trails, snow removal on roads & sidewalks, trash & recycling service+extensive common grounds maintenance* **Community amenities include several pools, community centers, club rooms, spas, you name it! If that isn't enough**Enjoy Outstanding Loudoun Valley Estate II Amenities with Movie Theater, Restaurants, Shopping, Fitness Center and State-Of-The-Art Library across the Street**.Take advantage of all of the Ashburn amenities: Parks and recreation,sport courts/fields, library, adult and youth programs. famed Hal and Bernie Hanson Park, close to Brambleton Town Center: Dining, movies, coffee, groceries (Harris Teeter 2 miles, doctors,Gas station(shell) and EatLoco Farmers Market at Brambleton (seasonal) – all at your fingertips. Brambleton has 18 miles of paved trails, Tennis Cts w/ Lights, Sand Volleyball, annual events, art and farmers markets. Enjoy the lifestyle so close to home. EXCELLENT Commuter Location: Easy Access onto the Dulles Greenway & Toll Rd, Routes: 50, 15, 7, 28 // Within 5 miles of the Ashburn Silver Line Metro // Within 9 miles of Dulles International Airport / Within 11.5 miles of Reston T.C / Within 20 miles of Tysons Corner Center. This is A Must See !!!
Sold for $680,000
Street View
$680,000
43167 Loudoun Reserve Dr, Ashburn, VA 20148
3beds
2,250sqft
Townhouse
Built in 2013
-- sqft lot
$692,900 Zestimate®
$302/sqft
$3,291 Estimated rent
Home value
$692,900
$658,000 - $728,000
$3,291/mo
Zestimate® history
Owner options
List your home for rent
$3,291/mo
Rent Zestimate®
Find your next renter with Zillow Rental Manager. Plus, with online applications, you can quickly screen prospective tenants – for free.
$3,291/mo
Rent Zestimate®
Refinance and save
$4,152/mo
Est. payment
Refinancing to a lower rate could help reduce your monthly payments and save thousands over the life of the loan.
$4,152/mo
Est. payment
Explore your selling options
Work with a Zillow partner agent
Leverage their expertise and Zillow's premium Showcase listings to get your home seen by more buyers.
Get startedList with your own agent
Get your home in front of millions of buyers by listing it on Zillow.
Learn how to do itSell it yourself
Take full control of how buyers see your home on Zillow by listing For Sale by Owner (FSBO).
List your homeWhat's special
Zillow last checked:
Listing updated:
Listed by:
Akshay Bhatnagar 571-225-9892,
Virginia Select Homes, LLC.
Bought with:
Akshay Bhatnagar, 0225094954
Virginia Select Homes, LLC.
Source: Bright MLS,MLS#: VALO2098042
Facts & features
Interior
Bedrooms & bathrooms
- Bedrooms: 3
- Bathrooms: 4
- Full bathrooms: 3
- 1/2 bathrooms: 1
- Main level bathrooms: 1
Heating
- Forced Air, ENERGY STAR Qualified Equipment, Natural Gas
Cooling
- Central Air, ENERGY STAR Qualified Equipment, Natural Gas
Appliances
- Included: Gas Water Heater
Features
- Combination Kitchen/Dining
- Basement: Front Entrance
- Number of fireplaces: 1
Interior area
- Total structure area: 2,250
- Total interior livable area: 2,250 sqft
- Finished area above ground: 2,250
Property
Parking
- Total spaces: 2
- Parking features: Garage Faces Rear, Attached
- Attached garage spaces: 2
Accessibility
- Accessibility features: None
Features
- Levels: Three
- Stories: 3
- Has private pool: Yes
- Pool features: Private
Details
- Additional structures: Above Grade
- Parcel number: 122162812000
- Zoning: 0
- Special conditions: Standard
Construction
Type & style
- Home type: Townhouse
- Architectural style: Colonial
- Property subtype: Townhouse
- Attached to another structure: Yes
Materials
- Combination, Brick
- Foundation: Concrete Perimeter
Condition
- New construction: No
- Year built: 2013
Utilities & green energy
- Sewer: Public Sewer
- Water: Public
Community & HOA
Community
- Subdivision: Loudoun Valley Estates 2
HOA
- Has HOA: No
Location
- Region: Ashburn
Financial & listing details
- Price per square foot: $302/sqft
- Tax assessed value: $647,320
- Annual tax amount: $5,211
- Date on market: 5/27/2025
- Listing agreement: Exclusive Agency
- Ownership: Other
Price history
| Date | Event | Price |
|---|---|---|
| 7/10/2025 | Sold | $680,000+0.7%$302/sqft |
Source:  Bright MLS #VALO2098042 Report a problem Bright MLS #VALO2098042 Report a problem | ||
| 11/29/2024 | Listing removed | $3,200-3%$1/sqft |
Source: Zillow Rentals Report a problem | ||
| 8/26/2024 | Listing removed | -- |
Source: Zillow Rentals Report a problem | ||
| 8/21/2024 | Listed for rent | $3,300+10%$1/sqft |
Source: Zillow Rentals Report a problem | ||
| 8/21/2024 | Listing removed | -- |
Source: Bright MLS #VALO2076432 Report a problem | ||
| 8/12/2024 | Listed for sale | $675,000+2148.6%$300/sqft |
Source: Bright MLS #VALO2076432 Report a problem | ||
| 7/1/2023 | Listing removed | -- |
Source: Zillow Rentals Report a problem | ||
| 5/17/2023 | Listed for rent | $3,000+27.7%$1/sqft |
Source: Zillow Rentals Report a problem | ||
| 5/13/2019 | Listing removed | $2,350$1/sqft |
Source: Virginia Select Homes, LLC. #VALO383264 Report a problem | ||
| 5/8/2019 | Listed for rent | $2,350$1/sqft |
Source: Virginia Select Homes, LLC. #VALO383264 Report a problem | ||
| 4/18/2017 | Sold | $30,019-93.3%$13/sqft |
Source: Agent Provided Report a problem | ||
| 4/16/2017 | Listing removed | $2,350$1/sqft |
Source: Virginia Select Homes, LLC. #LO9913195 Report a problem | ||
| 4/11/2017 | Listed for rent | $2,350$1/sqft |
Source: Virginia Select Homes, LLC. #LO9913195 Report a problem | ||
| 4/7/2017 | Listed for sale | $449,900+11.4%$200/sqft |
Source: Virginia Select Homes, LLC. #LO9910566 Report a problem | ||
| 9/18/2013 | Sold | $403,936$180/sqft |
Source: Public Record Report a problem | ||
Public tax history
| Year | Property taxes | Tax assessment |
|---|---|---|
| 2025 | $5,211 -2.1% | $647,320 +5.2% |
| 2024 | $5,324 +5.6% | $615,460 +6.8% |
| 2023 | $5,041 +3.4% | $576,090 +5.2% |
| 2022 | $4,876 +1.1% | $547,810 +11.3% |
| 2021 | $4,824 +2.7% | $492,280 +8.4% |
| 2020 | $4,699 | $453,990 +0.7% |
| 2019 | $4,699 +0.9% | $450,940 +5.1% |
| 2018 | $4,657 +0.7% | $429,170 +4.4% |
| 2017 | $4,625 -2.8% | $411,130 +1.2% |
| 2016 | $4,758 | $406,200 +39.7% |
| 2015 | $4,758 +10.5% | $290,720 +14.3% |
| 2014 | $4,306 | $254,350 |
Find assessor info on the county website
Neighborhood: 20148
Nearby homes
- $475,1004 bd2 ba1.5k sqft43169 Loudoun Reserve Dr, Ashburn, VA 20148Off Market
- $649,2004 bd4 ba1.8k sqft43171 Loudoun Reserve Dr, Ashburn, VA 20148Off Market
- $646,0004 bd3 ba1.8k sqft43173 Loudoun Reserve Dr, Ashburn, VA 20148Off Market
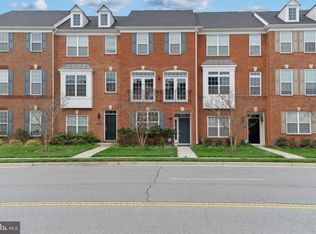
- $475,5004 bd2 ba1.5k sqft43175 Loudoun Reserve Dr, Ashburn, VA 20148Off Market
- $907,7003 bd4 ba3.5k sqft43159 Loudoun Reserve Dr, Ashburn, VA 20148Off Market
- $664,2004 bd3 ba2k sqft43177 Loudoun Reserve Dr, Ashburn, VA 20148Off Market
- $670,0004 bd4 ba1.8k sqft43134 Whelplehill Ter, Ashburn, VA 20148Sold
- $667,7004 bd4 ba1.8k sqft43130 Whelplehill Ter, Ashburn, VA 20148Off Market
Nearby schools
GreatSchools rating
- 9/10Rosa Lee Carter Elementary SchoolGrades: PK-5Distance: 0.4 mi
- 8/10Stone Hill Middle SchoolGrades: 6-8Distance: 0.5 mi
- 9/10Rock Ridge High SchoolGrades: PK-12Distance: 0.6 mi
Schools provided by the listing agent
- Elementary: Rosa Lee Carter
- Middle: Stone Hill
- High: Rock Ridge
- District: Loudoun County Public Schools
Source: Bright MLS. This data may not be complete. We recommend contacting the local school district to confirm school assignments for this home.
Get a cash offer in 3 minutes
Find out how much your home could sell for in as little as 3 minutes with a no-obligation cash offer.
Estimated market value
$692,900
Get a cash offer in 3 minutes
Find out how much your home could sell for in as little as 3 minutes with a no-obligation cash offer.
Estimated market value
$692,900
- Virginia
- Loudoun County
- Ashburn
- 20148
- 43167 Loudoun Reserve Dr
Nearby cities
Nearby neighborhoods
Nearby zip codes
Other Ashburn Topics
