Skip main navigation
Sold for $690,000
  • $690,000

    43169 Nikos St, Leesburg, VA 20176

    4beds
    3,794sqft
    Single Family Residence
    Built in 2009
    7,405 Square Feet Lot
    $785,700 Zestimate®
    $182/sqft
    $4,225 Estimated rent

    Home value

    $785,700

    $746,000 - $825,000

    $4,225/mo

    Zestimate® history
    Loading
    Loading...

    Owner options

    List your home for rent

    $4,225/mo

    Rent Zestimate®

    Find your next renter with Zillow Rental Manager. Plus, with online applications, you can quickly screen prospective tenants – for free.

    Learn more

    $4,225/mo

    Rent Zestimate®

    Refinance and save

    $4,225/mo

    Est. payment

    Refinancing to a lower rate could help reduce your monthly payments and save thousands over the life of the loan.

    See today's rates

    $4,225/mo

    Est. payment

    Explore your selling options

    Work with a Zillow partner agent

    Leverage their expertise and Zillow's premium Showcase listings to get your home seen by more buyers.

    Get started

    List with your own agent

    Get your home in front of millions of buyers by listing it on Zillow.

    Learn how to do it

    Sell it yourself

    Take full control of how buyers see your home on Zillow by listing For Sale by Owner (FSBO).

    List your home

    What's special

    Private officeFarm standsBeautiful fireplaceFamous old lucketts storeBack doorEntertainment centerClose to shops
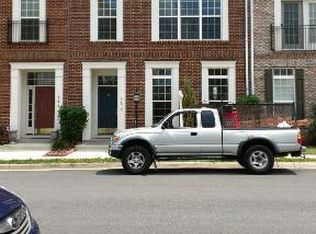
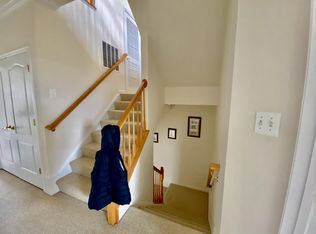
    *OFFER DEADLINE: 8/21 AT 5PM* Serenity awaits at this modern traditional brick-front home in the sought after neighborhood of Village Green at Elysian Heights in Leesburg, Virginia. Surrounded by the rural beauty of a wooded preserve set against the backdrop of the Catoctin and Sugarloaf mountains, but also close to shops, restaurants and commuter routes, this home provides an enviable lifestyle. The home’s full-length covered porch set off by a beautifully manicured front yard creates immediate curb appeal. Upon entering this meticulously crafted home, you are greeted by the main level’s open and flowing floorplan that seamlessly connects the living spaces with gleaming hardwood floors, custom moldings and plantation shutters. The central foyer is flanked on either side with the formal living and dining rooms. The well-appointed kitchen boasts 42”H maple cabinets, granite counters, stainless steel appliances, gas cooktop and double wall oven (one oven, one microwave/high speed oven), central island, large pantry and butler’s pantry that leads to the formal dining room. Just off the kitchen is a sunny breakfast space with a large window overlooking the back yard and a back door giving easy access to the back deck, the perfect spot for grilling. Just beyond the breakfast space is the cozy family room, centered around a beautiful fireplace, the perfect spot for relaxing after a long day. The perfect work-from-home space, a private office with custom built-in bookcases and oversized custom closet, completes the main level. Upstairs you will four generously sized bedrooms, offering comfort and privacy. The primary suite presents a haven of tranquility with its dramatic tray ceiling, two walk-in closets and ensuite bath with dual sinks, separate shower, and deep soaking tub. Two of the secondary bedrooms are connected by a shared bath, while the fourth bedroom has access to a common full bath. A separate laundry room completes the second level. The lower level is partially finished and is currently being used as a recreation room that opens to an extra-wide walk-out to the backyard, which makes the room bright and sunny. There is a ton of extra space in the basement for storage that can be finished to create a bedroom, movie room or whatever meets your needs. All rough-in and plumbing is pre-installed for a future fourth bathroom. Step outside and discover your private outdoor oasis. The fully-fenced backyard enjoys a large deck, which connects the house to the detached 2-car rear entry garage. Life in Village Green offers the best of both worlds – a tranquil rural setting, but easy access to amenities and transportation. Community amenities include an entertainment center, clubhouse, pool, tennis and basketball courts, and a playground. The neighborhood is close to wineries, breweries, antique shops (including the famous Old Lucketts Store), farm stands, the C&O Canal and Potomac River. Take Route 15 to downtown Leesburg for shopping, dining, and entertainment. For commuters, just minutes away is the Point of Rocks MARC Station, which provides train access to various stops in Maryland, ending at Union Station in Washington DC.

    Zillow last checked:

    Listing updated:

    Listed by:

    Jennifer Jo 703-489-0935,

    TTR Sotheby's International Realty

    Bought with:

    Laraine S Hombach, 0225023588

    RE/MAX Distinctive Real Estate, Inc.

    Bob Caines, 0225153036

    RE/MAX Distinctive Real Estate, Inc.

    Source: Bright MLS,MLS#: VALO2055672MLS Logo

    Facts & features

    Interior

    Bedrooms & bathrooms
    • Bedrooms: 4
    • Bathrooms: 3
    • Full bathrooms: 3
    Basement
    • Area: 425
    Heating
    • Forced Air, Propane
    Cooling
    • Central Air, Electric
    Appliances
    • Included: Microwave, Cooktop, Down Draft, Dishwasher, Disposal, Dryer, Energy Efficient Appliances, ENERGY STAR Qualified Refrigerator, Ice Maker, Self Cleaning Oven, Oven, Oven/Range - Gas, Stainless Steel Appliance(s), Washer, Water Conditioner - Owned, Water Heater, Water Treat System
    • Laundry: Upper Level
    Features
    • Attic, Breakfast Area, Built-in Features, Butlers Pantry, Ceiling Fan(s), Chair Railings, Crown Molding, Family Room Off Kitchen, Open Floorplan, Formal/Separate Dining Room, Eat-in Kitchen, Kitchen - Gourmet, Kitchen Island, Kitchen - Table Space, Pantry, Recessed Lighting, Soaking Tub, Bathroom - Stall Shower, Bathroom - Tub Shower, Upgraded Countertops, Wainscotting, Walk-In Closet(s)
    • Flooring: Carpet
    • Windows: Window Treatments
    • Basement: Partial,Full,Heated,Interior Entry,Exterior Entry,Partially Finished,Rear Entrance,Rough Bath Plumb,Shelving,Space For Rooms,Sump Pump,Walk-Out Access
    • Number of fireplaces: 1
    Interior area
    • Total structure area: 3,794
    • Total interior livable area: 3,794 sqft
    • Finished area above ground: 3,369
    • Finished area below ground: 425

    Property

    Parking
    • Total spaces: 4
    • Parking features: Garage Faces Rear, Garage Door Opener, Detached, Driveway, On Street
    • Garage spaces: 2
    • Uncovered spaces: 2
    Accessibility
    • Accessibility features: Doors - Swing In
    Features
    • Levels: Three
    • Stories: 3
    • Pool features: Community
    Lot
    • Size: 7,405 sqft
    Details
    • Additional structures: Above Grade, Below Grade
    • Parcel number: 102466891000
    • Zoning: PDRV
    • Special conditions: Standard

    Construction

    Type & style
    • Home type: SingleFamily
    • Architectural style: Colonial
    • Property subtype: Single Family Residence
    Materials
    • Brick Front, Combination
    • Foundation: Permanent, Slab
    Condition
    • New construction: No
    • Year built: 2009
    Details
    • Builder model: Chandler
    • Builder name: Beazer Homes

    Utilities & green energy

    • Sewer: Public Sewer
    • Water: Public

    Community & neighborhood

    Location
    • Region: Leesburg
    • Subdivision: Elysian Heights

    HOA & financial

    HOA
    • Has HOA: Yes
    • HOA fee: $108 monthly
    • Services included: Common Area Maintenance, Pool(s), Snow Removal, Trash
    • Association name: POTOMIA COMMUNITY ASSOCIATION

    Other

    Other facts
    • Listing agreement: Exclusive Right To Sell
    • Ownership: Fee Simple

    Price history

    DateEventPrice
    9/25/2023Sold$690,000+0.7%$182/sqft
    Source: Bright MLS #VALO2055672 Report a problem
    8/22/2023Contingent$685,000$181/sqft
    Source: Bright MLS #VALO2055672 Report a problem
    8/18/2023Listed for sale$685,000+2.2%$181/sqft
    Source: Bright MLS #VALO2055672 Report a problem
    4/21/2021Sold$670,000+3.1%$177/sqft
    Source: Public Record Report a problem
    3/21/2021Contingent$649,990$171/sqft
    Source: Bright MLS #VALO431084 Report a problem
    3/18/2021Listed for sale$649,990+56.6%$171/sqft
    Source: Bright MLS #VALO431084 Report a problem
    11/23/2009Sold$415,000$109/sqft
    Source: Public Record Report a problem

    Public tax history

    YearProperty taxesTax assessment
    2025$6,184 +1%$768,160 +8.5%
    2024$6,124 -4.9%$707,920 -3.8%
    2023$6,436 +8.6%$735,530 +10.5%
    2022$5,926 +10.9%$665,850 +22.2%
    2021$5,341 +1.1%$545,040 +6.8%
    2020$5,282 0%$510,320 +2.5%
    2019$5,282 +1.6%$497,800 +3.9%
    2018$5,198 -0.5%$479,090 +3.2%
    2017$5,225 +0.9%$464,450 +0.7%
    2016$5,179 $461,280 +37.3%
    2015$5,179 +3.3%$335,900 +0.6%
    2014$5,012 +2.5%$333,760 +9.2%
    2013$4,889 $305,510
    2012-- --
    2011-- --
    2010-- --

    Find assessor info on the county website

    Neighborhood: 20176

    Nearby schools

    GreatSchools rating
    Schools provided by the listing agent
    • High: Tuscarora
    • District: Loudoun County Public Schools

    Source: Bright MLS. This data may not be complete. We recommend contacting the local school district to confirm school assignments for this home.

    Get a cash offer in 3 minutes
    Find out how much your home could sell for in as little as 3 minutes with a no-obligation cash offer.
    Estimated market value
    $785,700
    Get a cash offer in 3 minutes
    Find out how much your home could sell for in as little as 3 minutes with a no-obligation cash offer.
    Estimated market value
    $785,700